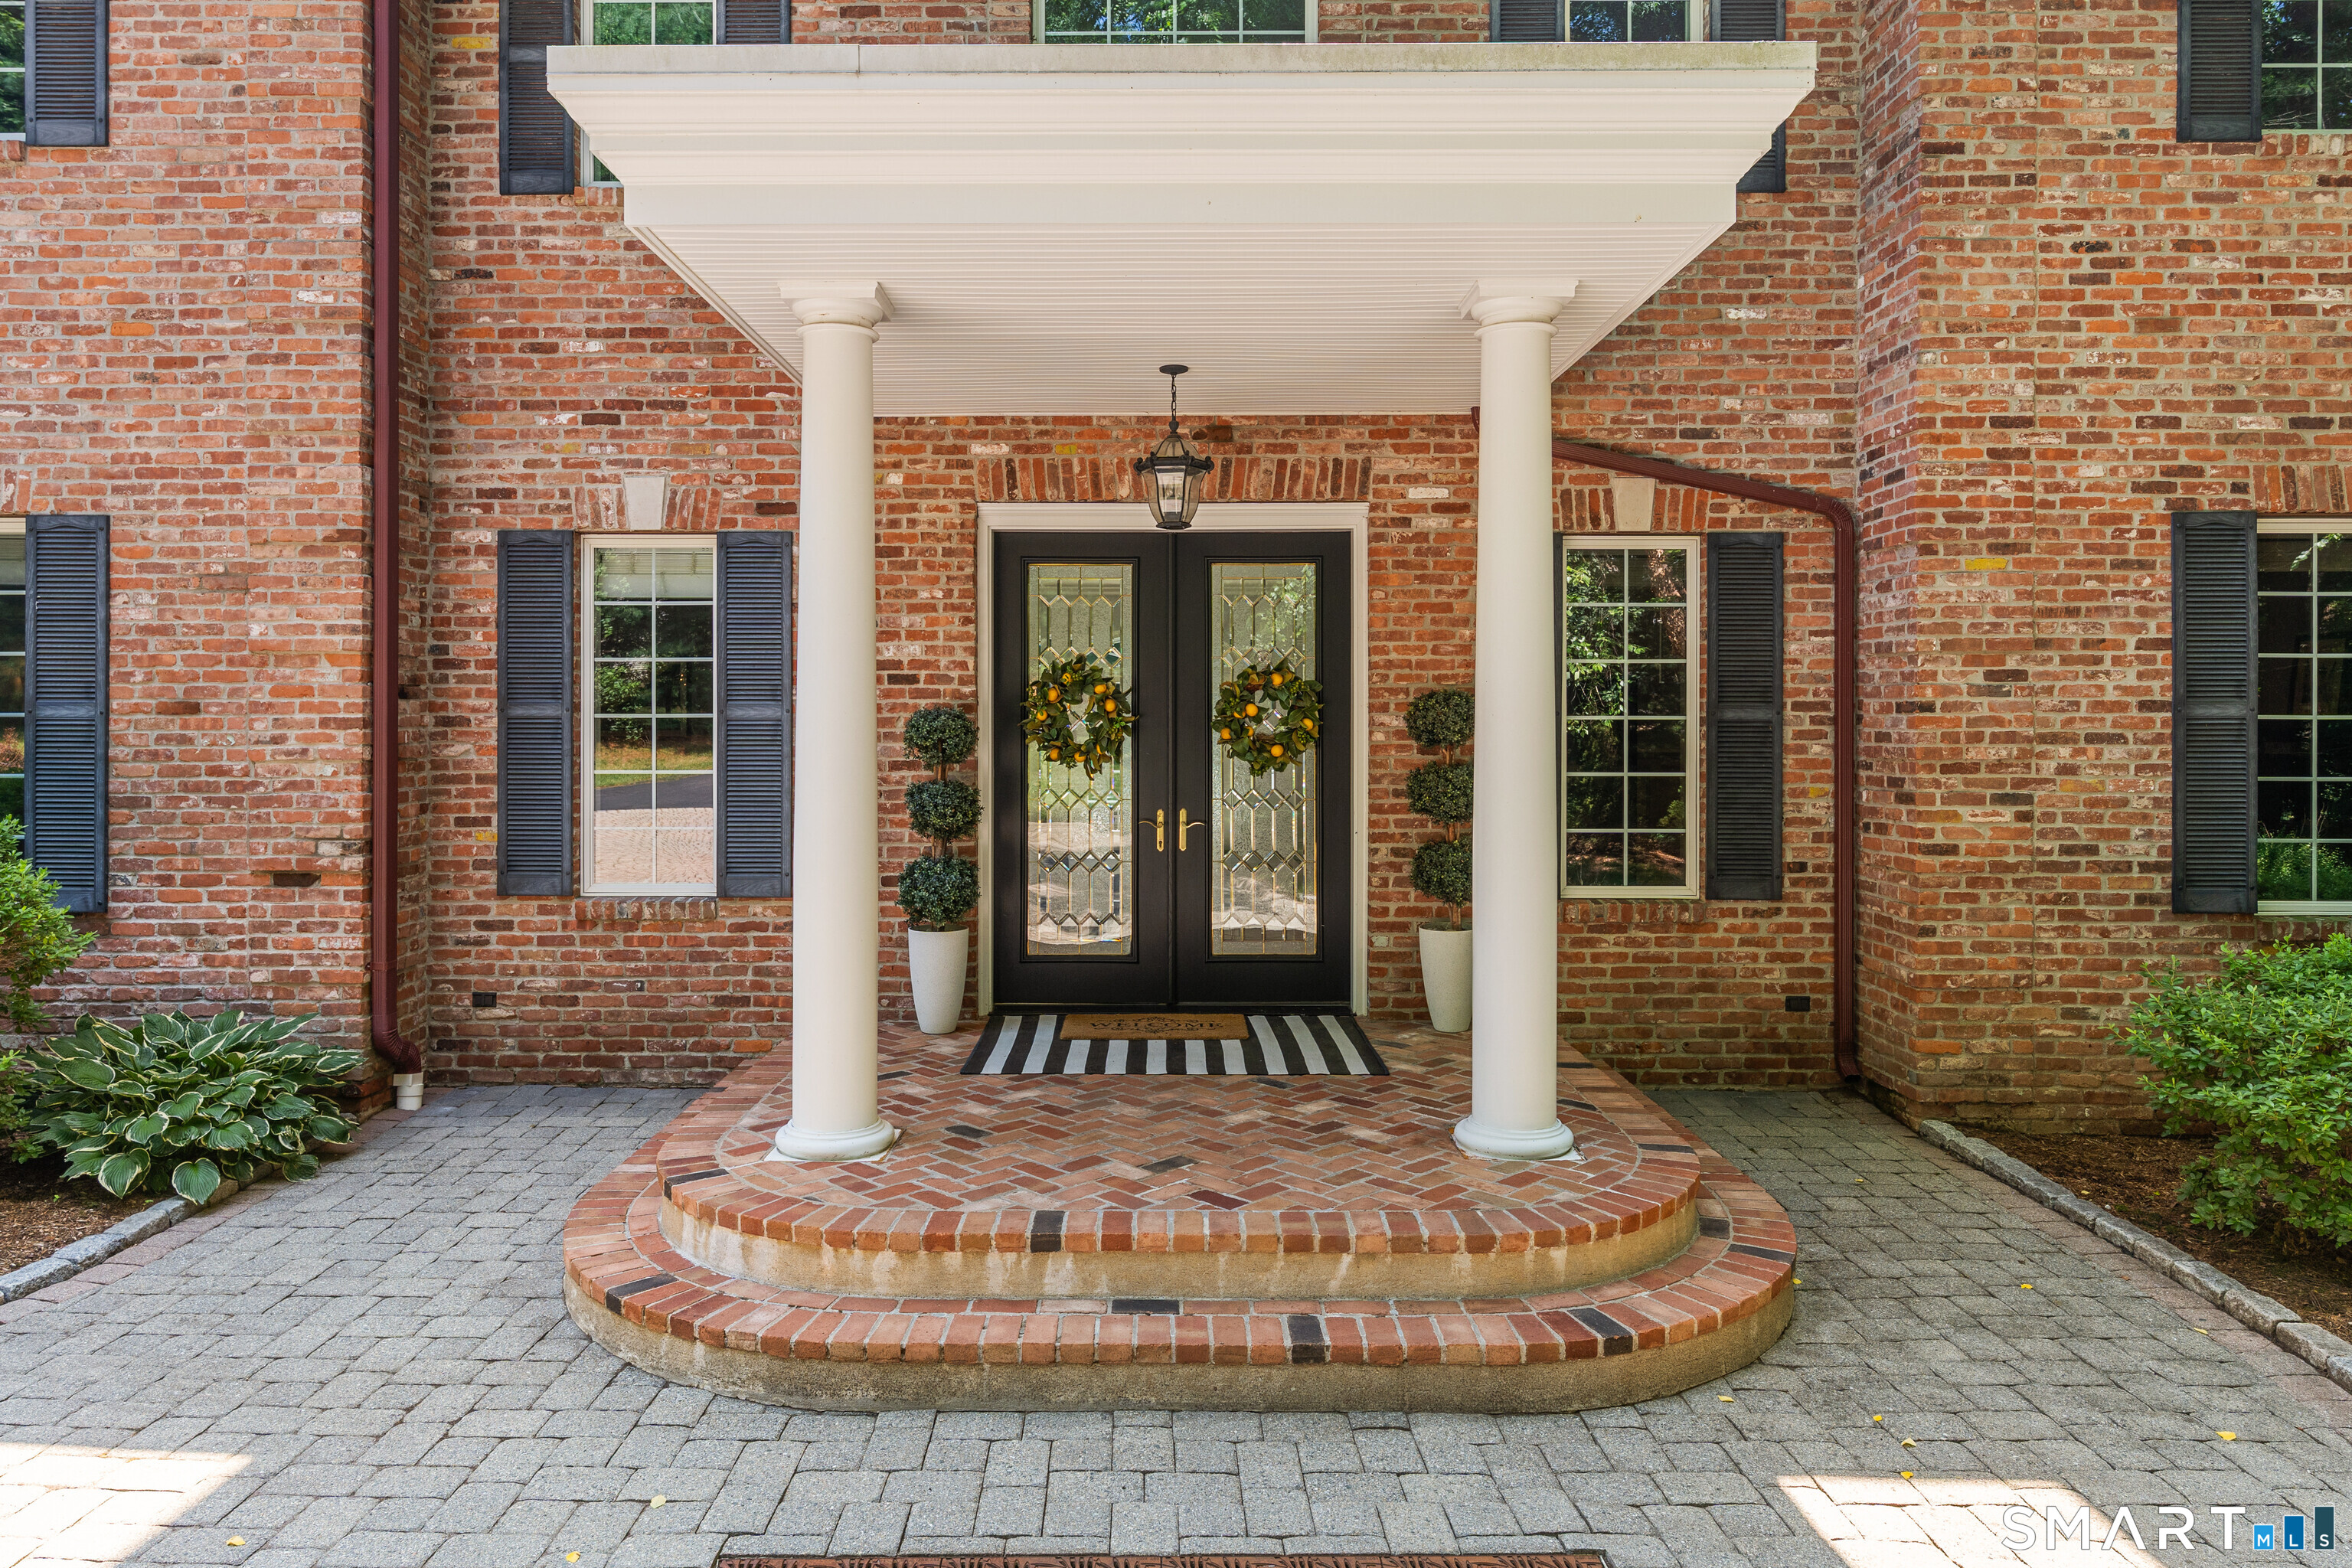
Property photo 1
Property photo 2
Property photo 3
Property photo 4
Property photo 5
4 Beds
6 Baths
7,213 sqft

$1,499,000

76 Sturgeon River Road, Glastonbury CT, 06033

Price per sqft$207.82
Built in2004
Property size7,213 sqft
Property typeResidential

Overview

Under contract

Under Contract - Continue To Show

Listed Jul 1, 2026

Updated 13 days ago

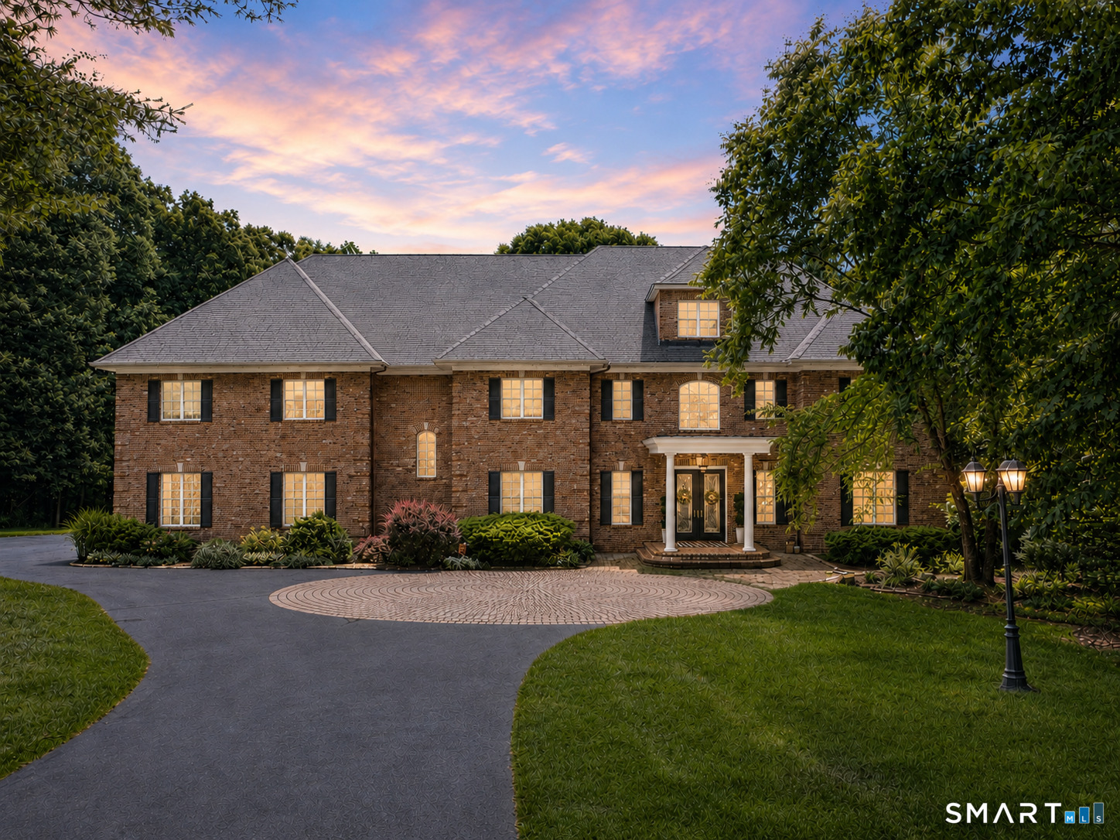
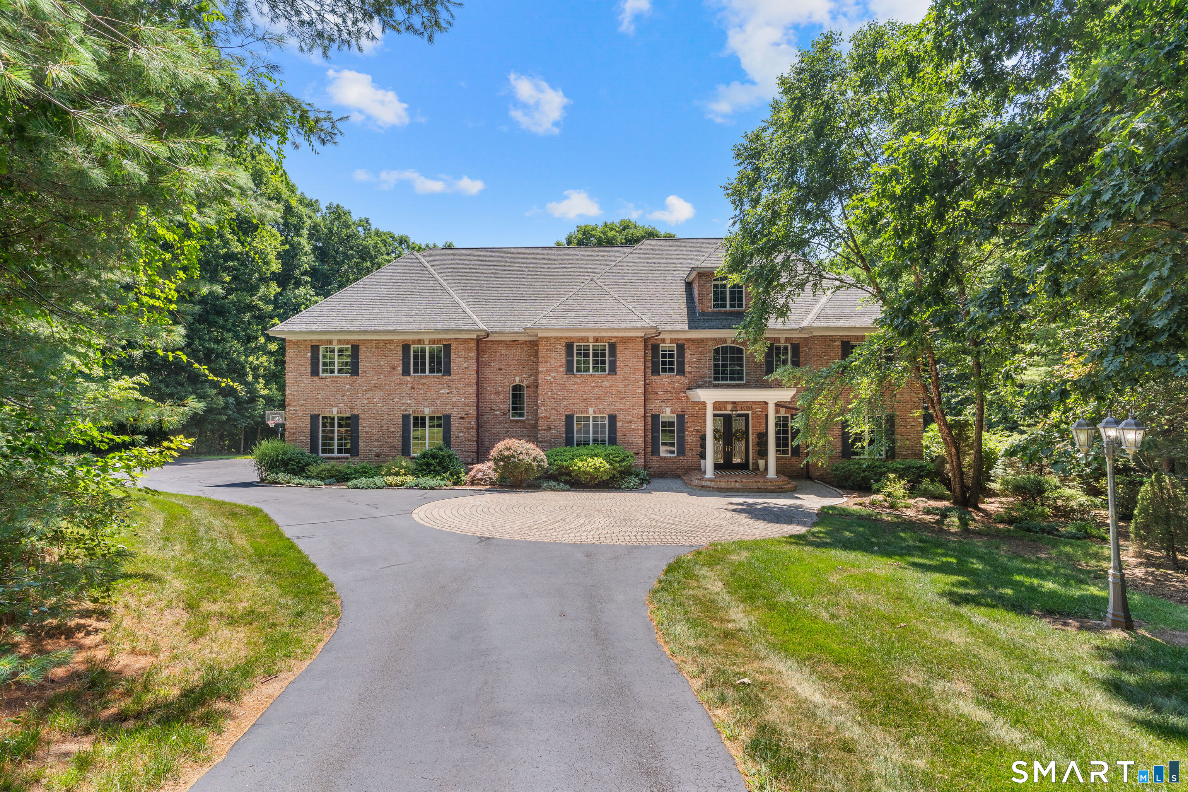
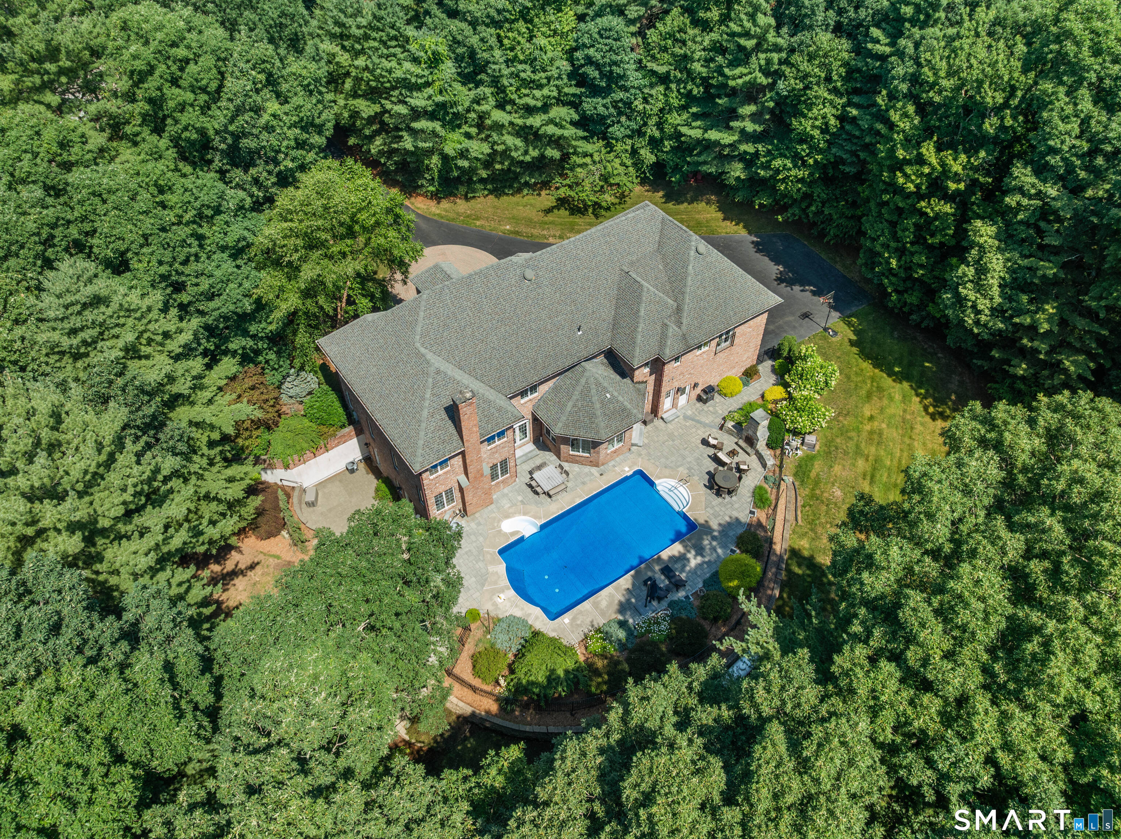
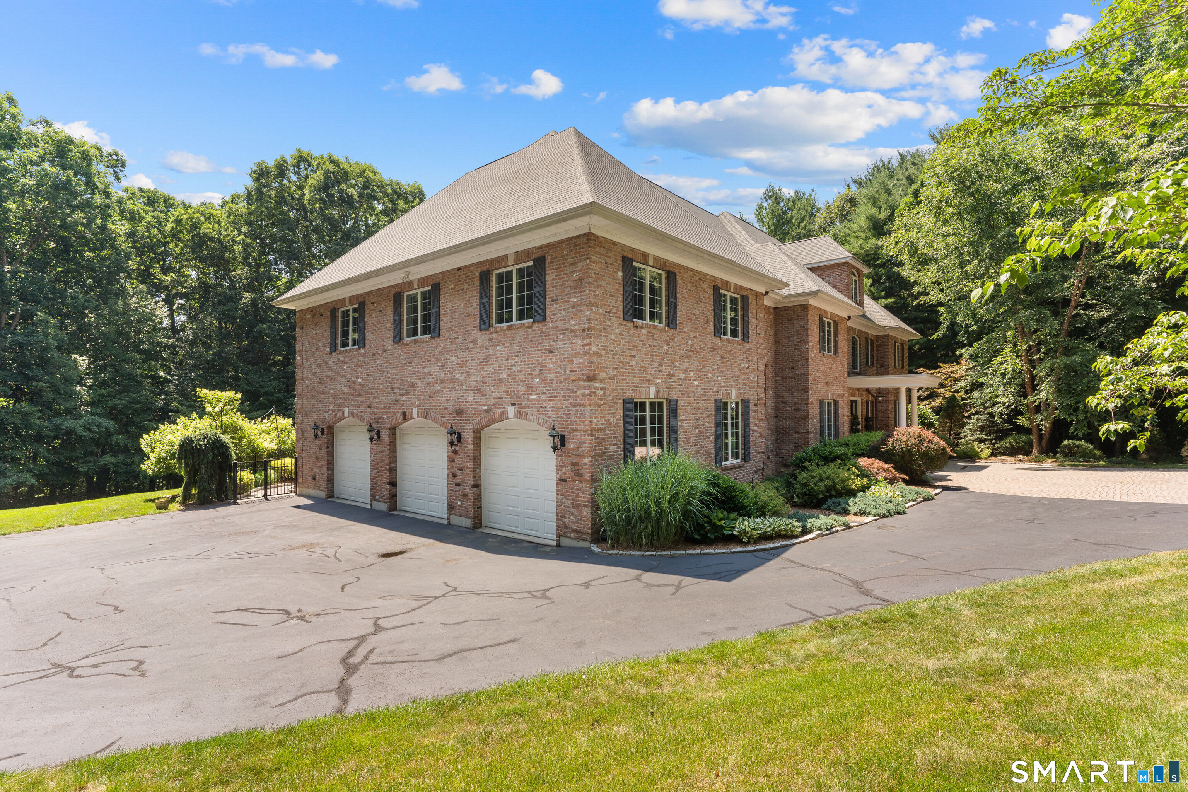
Exceptional brick colonial w/estate-like privacy, grand architectural scale, & refined craftsmanship just moments from Glastonbury Center. Privately set at end of tree-lined drive on 6.29 acres bordering town-owned preserve. Sited along cul-de-sac of distinguished homes, the property encompasses over 7,200sf of elegant living space. Impressive front approach w/motor courtyard, extended paved parking, & oversized attached 3-car garage. Immediately captivating w/elevated millwork, soaring 2-story foyer, and dramatic front-to-back center hall finished w/radiant heated tile floors. Beautifully proportioned formal living spaces include front living room w/hardwood floor & paneled walls, & a gracious dining room w/adjoining butler's pantry. The expansive chef's kitchen features large center island w/breakfast bar, gas cooktop, wall ovens, abundant cabinetry, pantry, & exceptional eat-in dining area w/French doors opening to rear patio. The 2-story great room is breathtaking in scale & detail w/built-in bookcases & cabinets, striking gas fireplace w/exquisite mantel detail, & inlay hardwood floor. The main level is complete w/spacious mudroom w/direct access to garage, powder room, 2nd back staircase, & dedicated laundry room w/sink & access to pool patio for effortless indoor/outdoor living. The upper level continues w/soaring ceilings & 4 generously sized bedroom suites, each complete w/walk-in closets, & ensuite full bathrooms. ***CONTINUED***

$9,973/mo

Est. mortgage payment based on a $1,499,000 home price.

All estimates are provided by Luxury Presence for informational purposes only. Actual amounts may vary.

Additional information

MLS® ID
24175441

Interior Features

Bedrooms
4
Bathrooms
6
Fireplace
Yes
Cooling
Yes
Heating
Yes
Basement
Yes

Exterior Features

Lot Size
6.29 Acres

Other Property Details

Taxes
$26,225
Tax Frequency
Annually
Garage
Yes
Pool
Yes
MLS provider logo

Listed by Kiara Rusconi with William Raveis Real Estate (860) 573-3382

The IDX display contains information sourced from SmartMLS, Inc. as of 9/5/2026. This information is for personal, non-commercial use only and may not be used for any purpose other than identifying properties the viewer may be interested in purchasing. MLS data is generally considered reliable but is not guaranteed accurate by the MLS. Buyers are responsible for verifying all information and should conduct their own investigation or consult a professional. Some MLS data may have been provided by sources other than the listing agent. Unless stated in writing, the Broker/Agent has not verified information obtained from outside sources. The Broker/Agent may or may not have been the listing and/or selling agent, and cannot guarantee the accuracy of any property location shown on a map. Any offer of compensation is made only to participants of the MLS where the listing is filed.

©2026 SmartMLS, Inc. All rights reserved.

Data last updated on 9/5/2026 at 4:43 AM UTC.

Powered by Luxury Presence
