1 Fernhurst
1 Fernhurst
1 Fernhurst
1 Fernhurst
1 Fernhurst
1 Fernhurst
1 Fernhurst
1 Fernhurst
1 Fernhurst
1 Fernhurst
1 Fernhurst
1 Fernhurst
1 Fernhurst
1 Fernhurst
1 Fernhurst
1 Fernhurst
1 Fernhurst
1 Fernhurst
1 Fernhurst
1 Fernhurst
1 Fernhurst
1 Fernhurst
1 Fernhurst
1 Fernhurst
1 Fernhurst
1 Fernhurst
1 Fernhurst
1 Fernhurst
1 Fernhurst
1 Fernhurst
1 Fernhurst
1 Fernhurst
1 Fernhurst
1 Fernhurst
1 Fernhurst
1 Fernhurst
1 Fernhurst
1 Fernhurst
1 Fernhurst
1 Fernhurst
VIEW PHOTOS
$1,500,000

1 Fernhurst

5 Beds 6 Baths 5,598 Sq.Ft. 1.56 Acres

Description

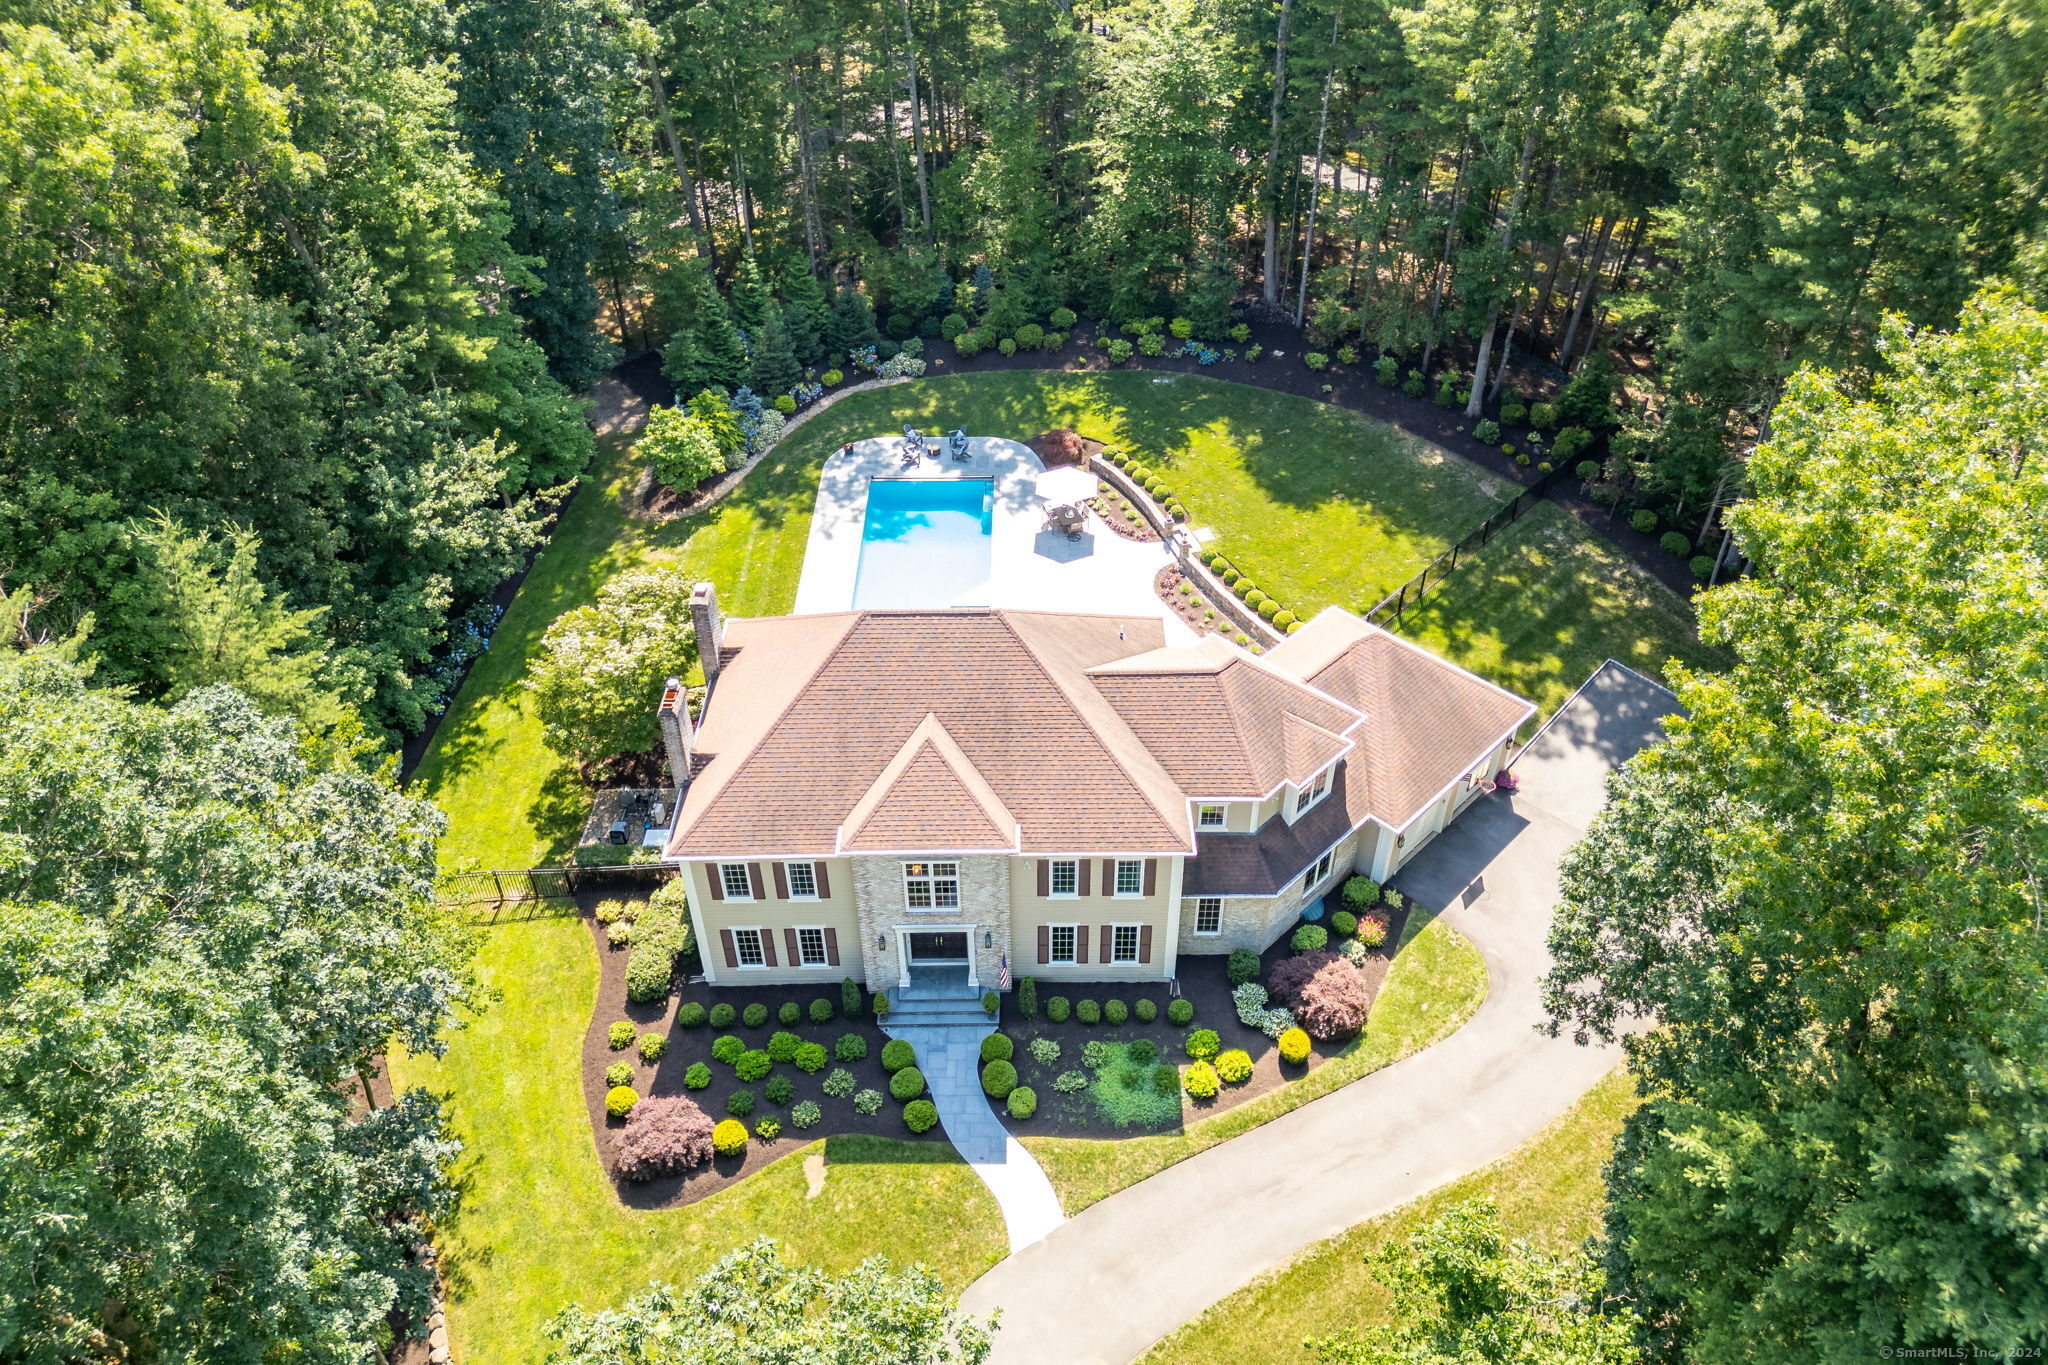
Welcome to the epitome of luxury living at 1 Fernhurst in Farmington, CT. This exquisite 5-bedroom, 6-bathroom single-family residence offers an unrivaled experience for the upscale buyer. Nestled on a sprawling 1.56-acre lot (largest lot available in Devonwood), this magnificent home boasts a large level fully fenced yard, professionally landscaped with an irrigation system and elegant landscape lighting. Entertain in grand style with a new stunning saltwater heated Gunite pool, complete with a hot tub, automatic cover, and a state-of-the-art pool management system. Relax on the spacious blue stone paver patio, an idyllic setting for outdoor gatherings. Inside, the home spans an impressive 5,598 square feet featuring a grand two-story foyer that ushers in abundant natural light. Desirable hardwood flooring guides you through the expansive layout, including a gourmet kitchen with a pantry, stainless steel appliances, an island, a breakfast bar, and a dry bar. The home's elegant formal dining room, large fireplaced living room, and cozy fireplaced family room off the kitchen are perfect for hosting. Additional luxuries include a first-floor office, laundry room, and a lower level has been transformed into a wellness oasis with a personal workout room and yoga space, and additional office, wet bar and gas fireplace.

Share Property

Location

1 Fernhurst, Farmington, Connecticut 06032

Status

Sold

Date Sold

August 16, 2024
Laurie Murray

Laurie Murray

TITLE

REALTOR®

LICENSE

RES 0769103

Property Amenities

Interior
Laundry room Main Level
Appliances Cook Top, Wall Oven, Microwave, Range Hood, Refrigerator, Dishwasher, Disposal, Wine Chiller
Total Bedrooms: 5
Half Bathrooms: 3
Full Bathrooms: 3
Other Interior Features Audio System, Auto Garage Door Opener, Cable - Pre-wired, Open Floor Plan, Security System
Area & Lot
Total area 5,598 Sq.Ft.
Lot Area 1.56 Acres
Living area 5,598 Sq.Ft.
MLS® ID 24025805
Year Built 1989
High School Farmington
Middle School Robbins
Elementary School East Farms
Water Frontage Not Applicable
Architecture Styles Colonial
Type Residential
Status Sold
Exterior
Pool Gunite, Heated, Salt Water, In Ground Pool
Air conditioning Ceiling Fans, Central Air
Heat type Hot Air
Water Source Public Water Connected
Garage Space 2.0
Sewer Public Sewer Connected
Other Exterior Features Underground Utilities, Hot Tub, Stone Wall, Underground Sprinkler, Patio
Parking Attached Garage
Lot Features Fence - Partial, In Subdivision, Lightly Wooded, Level Lot, Professionally Landscaped
Roof Asphalt Shingle
Finance
Sales Price $1,500,000
HOA Fees $1,600 yearly
Real Estate Tax $17,605 yearly

360 Virtual Tour

Take a tour of this property

Farmington

Work With Laurie

Each transaction has been a rewarding experience for me and I take great pride in delivering personalized service to each client. I welcome the opportunity to work with you as you pursue your real estate dreams!