112 Shadow Lane
$480,000

112 Shadow Lane

4 Beds 3 Baths 1,682 Sq.Ft. 9,583.2 Sq.Ft.

Description

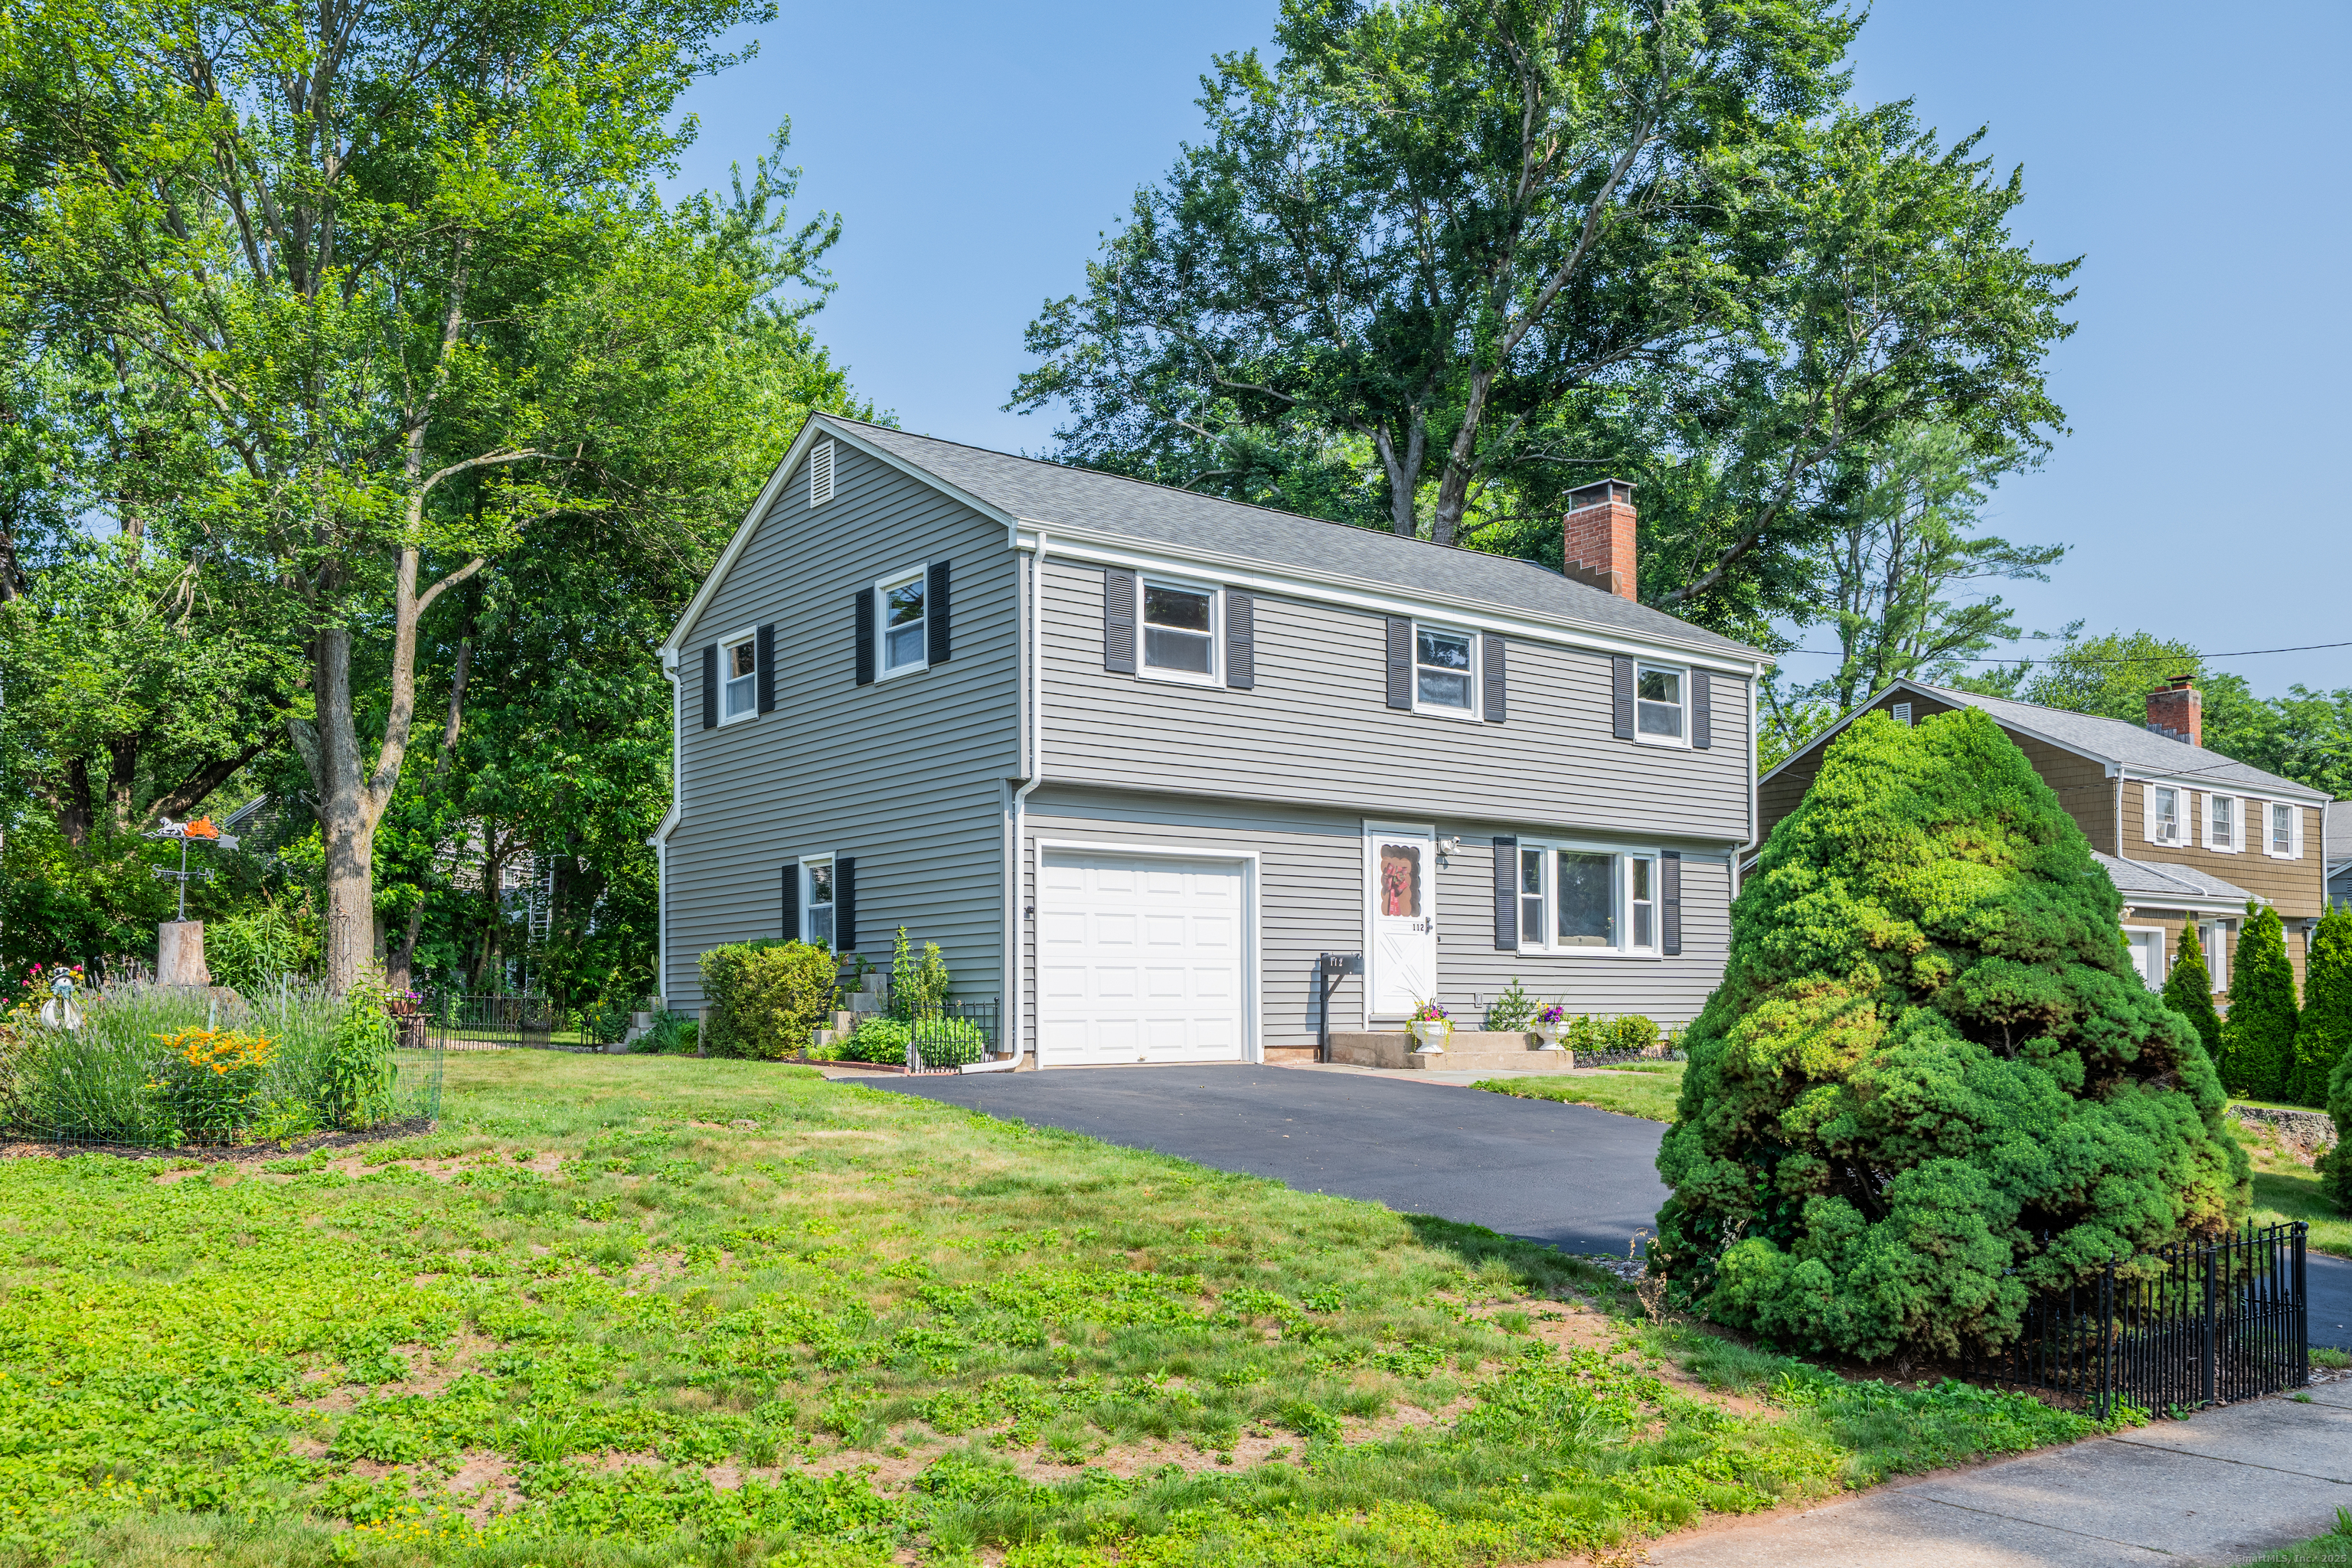
Welcome home to this picture-perfect, sun-filled Colonial nestled in a peaceful, walkable neighborhood! This inviting 4-bed, 2.1-bath home blends classic warmth with thoughtful updates. Filled with natural light, the spacious living room features hardwood floors & a cozy wood-burning fireplace, flowing seamlessly into the dining room-- perfect for everyday living & entertaining! The remodeled kitchen features rich cherry slow-close cabinetry, granite counters, a tile backsplash, stainless steel appliances & a pantry closet for ample storage while an updated 1/2 bath completes the main level. Upstairs, the spacious primary suite offers a private bath & walk-in closet, while 3 addl. generous size bedrooms & 2nd full bath provide room for everyone. A whole-house attic fan keeps things cool, and the clean, dry basement with laundry area holds potential for a future playroom or fitness area. Enjoy outdoor time in the backyard with patio-great for playdates and summer fun- plus a shed for toys & gear. Recent upgrades include a new water heater (2023), new roof w/gutter guard (2022), new maintenance-free vinyl siding (2022), thermopane windows, natural gas heat, attached garage and enhanced privacy with evergreen trees. A large side yard can accommodate expansion of the garage to add a 2nd bay if desired. Ideally located near Wolcott Park, Corbins Corner, Westfarms Mall, Elmwood Center, and just minutes from I-84, Route 9, and West Hartford Center-- this home has it all!

Share Property

Location

112 Shadow Lane, West Hartford, CT 06110

Status

Sold

Date Sold

August 13, 2025
Laurie Murray

Laurie Murray

TITLE

REALTOR®

LICENSE

RES 0769103

Property Amenities

Interior
Laundry room Lower Level
Appliances Oven/Range, Refrigerator, Dishwasher, Washer, Dryer
Total Bedrooms: 4
Half Bathrooms: 1
Full Bathrooms: 2
Other Interior Features Auto Garage Door Opener, Cable - Available
Area & Lot
Total area 1,682 Sq.Ft.
Lot Area 9,583.2 Sq.Ft.
Living area 1,682 Sq.Ft.
MLS® ID 24105242
Year Built 1960
High School Conard
Middle School Sedgwick
Elementary School Wolcott
Water Frontage Not Applicable
Architecture Styles Colonial
Type Residential
Status Sold
Exterior
Air conditioning Attic Fan, Ceiling Fans, Window Unit
Heat type Hot Water
Water Source Public Water Connected
Garage Space 1.0
Sewer Public Sewer Connected
Other Exterior Features Sidewalk, Shed, Gutters
Parking Attached Garage, Off Street Parking
Lot Features Level Lot
Roof Asphalt Shingle
Finance
Sales Price $480,000
Real Estate Tax $8,404 yearly

Work With Laurie

Each transaction has been a rewarding experience for me and I take great pride in delivering personalized service to each client. I welcome the opportunity to work with you as you pursue your real estate dreams!