136 Whitman Avenue
$775,000

136 Whitman Avenue

6 Beds 3 Baths 2,374 Sq.Ft. 8,276.4 Sq.Ft.

Description

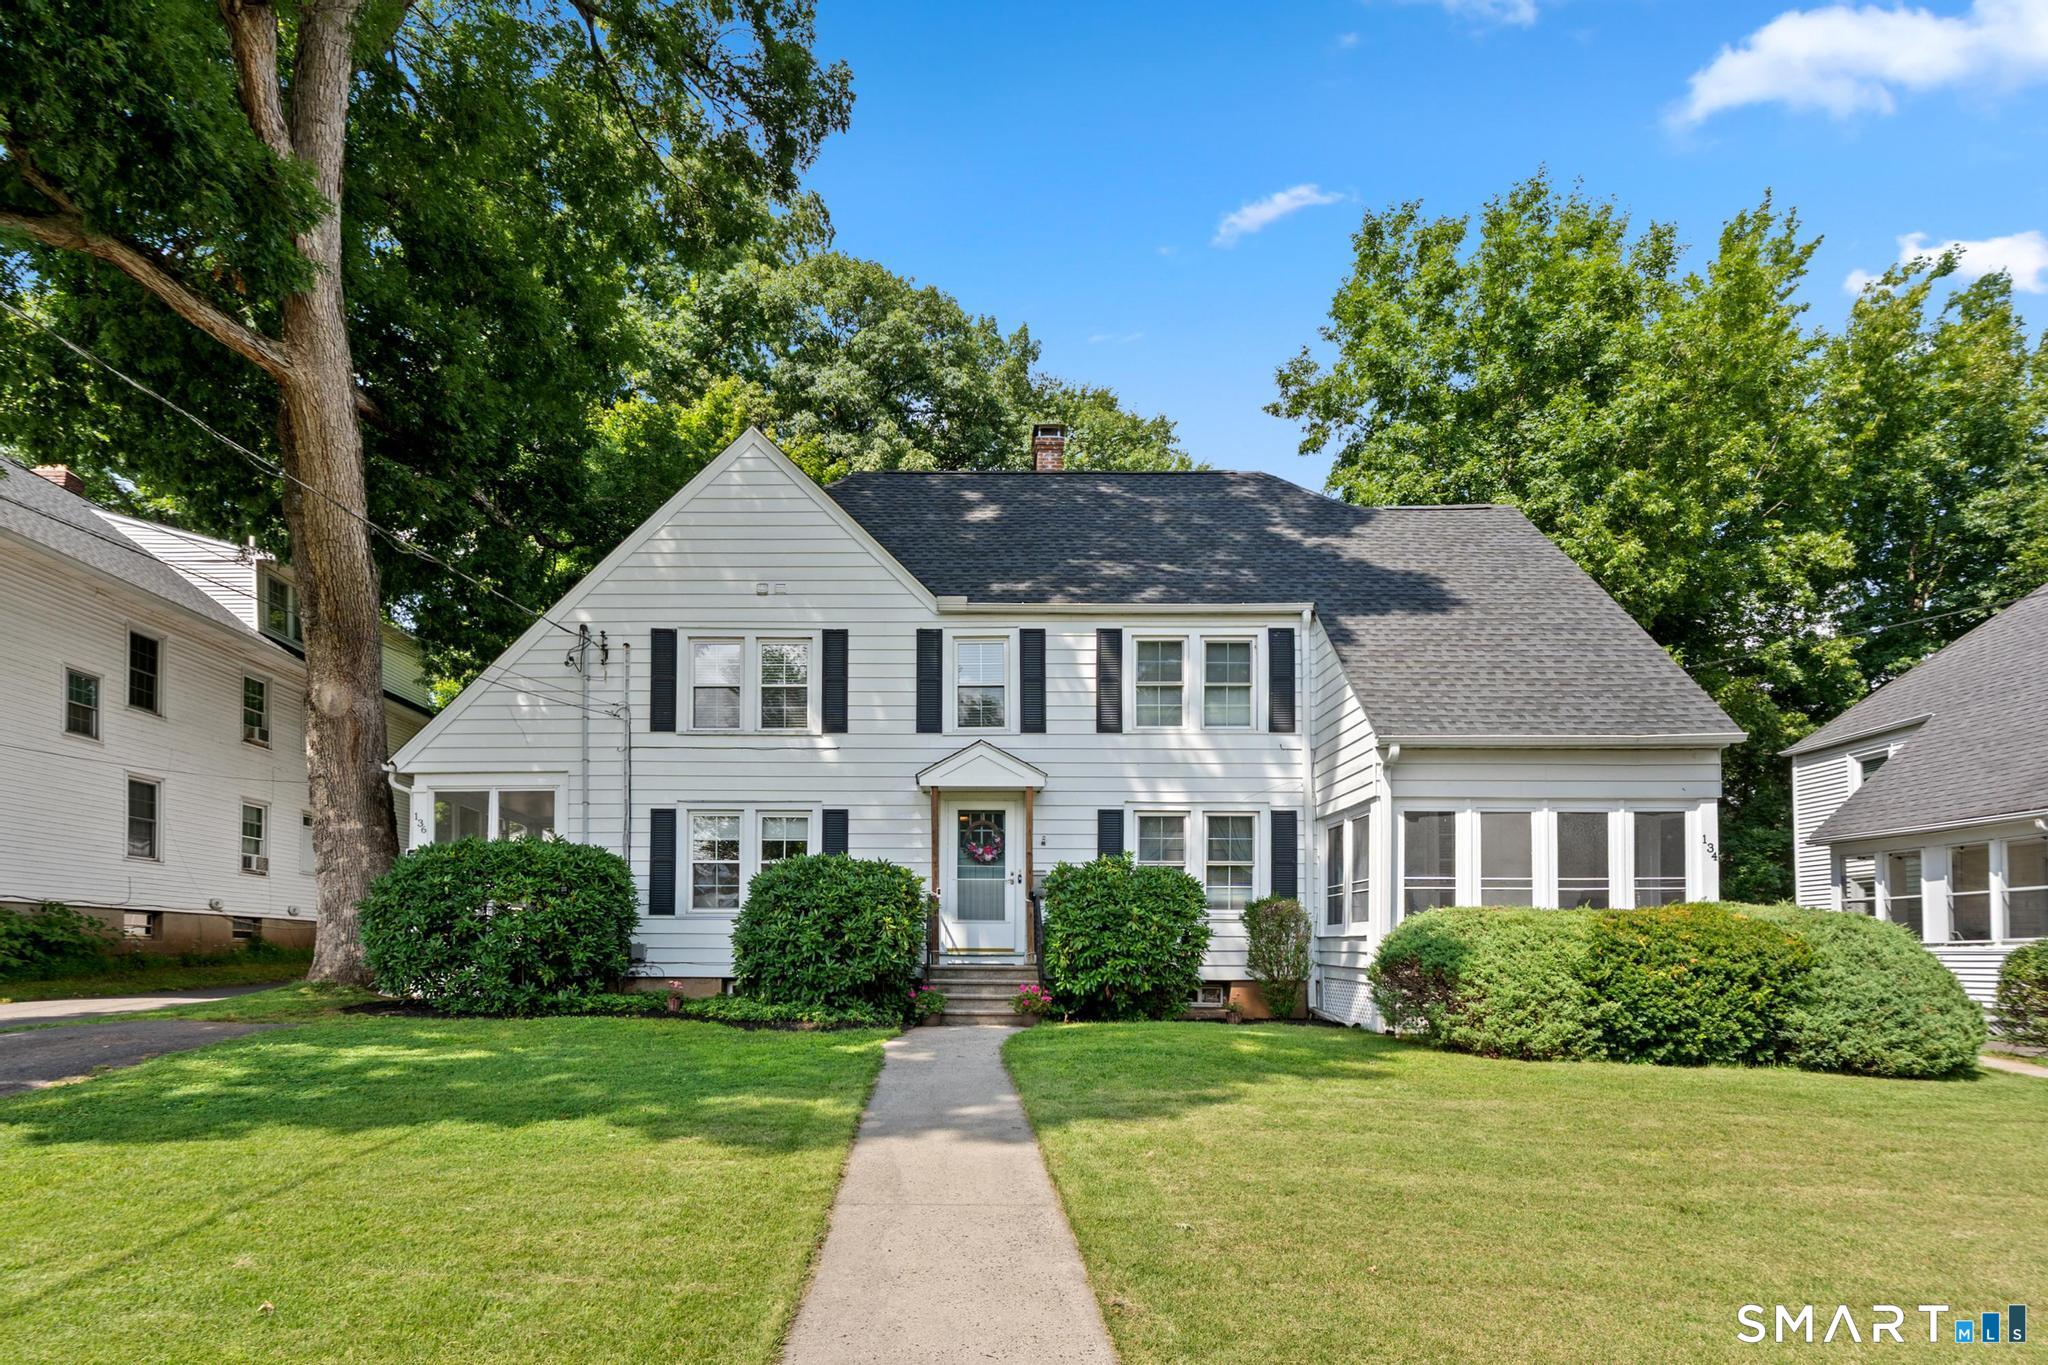
Welcome to 134-136 Whitman Avenue, a charming and beautifully maintained side-by-side duplex with sunny southern exposure in one of West Hartford's most desirable & walkable neighborhoods--just steps from West Hartford Center! Offering an exceptional opportunity for an owner-occupant or investor, the two residences enjoy surprising privacy, with separate entrances located on opposite sides of the home. The owner-occupied #136 is a standout, thoughtfully renovated with a sophisticated blend of classic character & modern design. The heart of the home is the stunning open-concept kitchen featuring custom cabinetry & built-ins, quartz countertops, subway tile backsplash, stainless steel appliances, breakfast bar, solid walnut shelving, brass accents + designer lighting. A stylish mudroom entry with heated tile flooring adds both function and charm. The kitchen flows seamlessly into the dining area and sun-filled living room, creating a wonderful space for everyday living & entertaining. A delightful screened porch provides another inviting spot to relax and enjoy the neighborhood. Upstairs are 3 bedrooms with hardwood floors & a beautifully renovated full bath featuring classic tilework & convenient in-unit laundry. Both baths in #136 were remodeled in 2021. The adjoining #134 residence also offers 3-bedrooms, kitchen with walk-in pantry, generous living spaces & its own enclosed screened porch-making this property equally appealing for multi-generational living or rental income.

Share Property

Location

134-136 Whitman Avenue, West Hartford, CT 06107

Status

Sold

Date Sold

September 28, 2026
Laurie Murray

Laurie Murray

TITLE

REALTOR®

LICENSE

RES 0769103

Property Amenities

Interior
Laundry room Washer/Dryer All Units
Total Bedrooms: 6
Half Bathrooms: 1
Full Bathrooms: 2
Area & Lot
Total area 2,374 Sq.Ft.
Lot Area 8,276.4 Sq.Ft.
Living area 2,374 Sq.Ft.
MLS® ID 24203050
Year Built 1920
High School Conard
Middle School Sedgwick
Elementary School Braeburn
Water Frontage Not Applicable
Architecture Styles Units are Side-by-Side
Type Multi-Family
Status Sold
Exterior
Air conditioning Central Air
Heat type Hot Air
Water Source Public Water Connected
Garage Space 2.0
Sewer Public Sewer Connected
Other Exterior Features Porch-Screened, Porch-Enclosed, Sidewalk, Porch
Parking Detached Garage, Driveway
Lot Features Level Lot
Roof Asphalt Shingle
Finance
Sales Price $775,000
Real Estate Tax $16,307 yearly

West Hartford

Work With Laurie

Each transaction has been a rewarding experience for me and I take great pride in delivering personalized service to each client. I welcome the opportunity to work with you as you pursue your real estate dreams!