174 Mohawk Drive
174 Mohawk Drive
174 Mohawk Drive
174 Mohawk Drive
174 Mohawk Drive
174 Mohawk Drive
174 Mohawk Drive
174 Mohawk Drive
VIEW PHOTOS
$469,900

174 Mohawk Drive

3 Beds 3 Baths 1,554 Sq.Ft. 0.3 Acres

Description

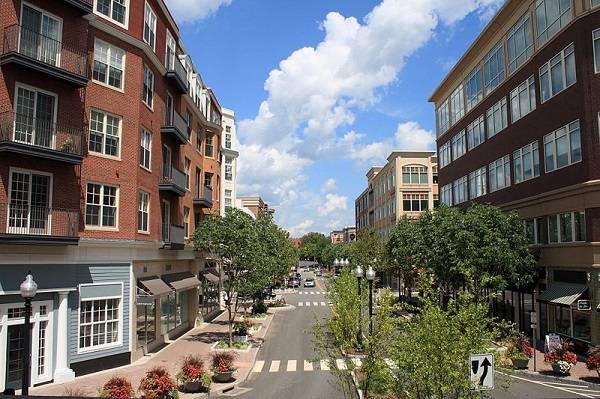
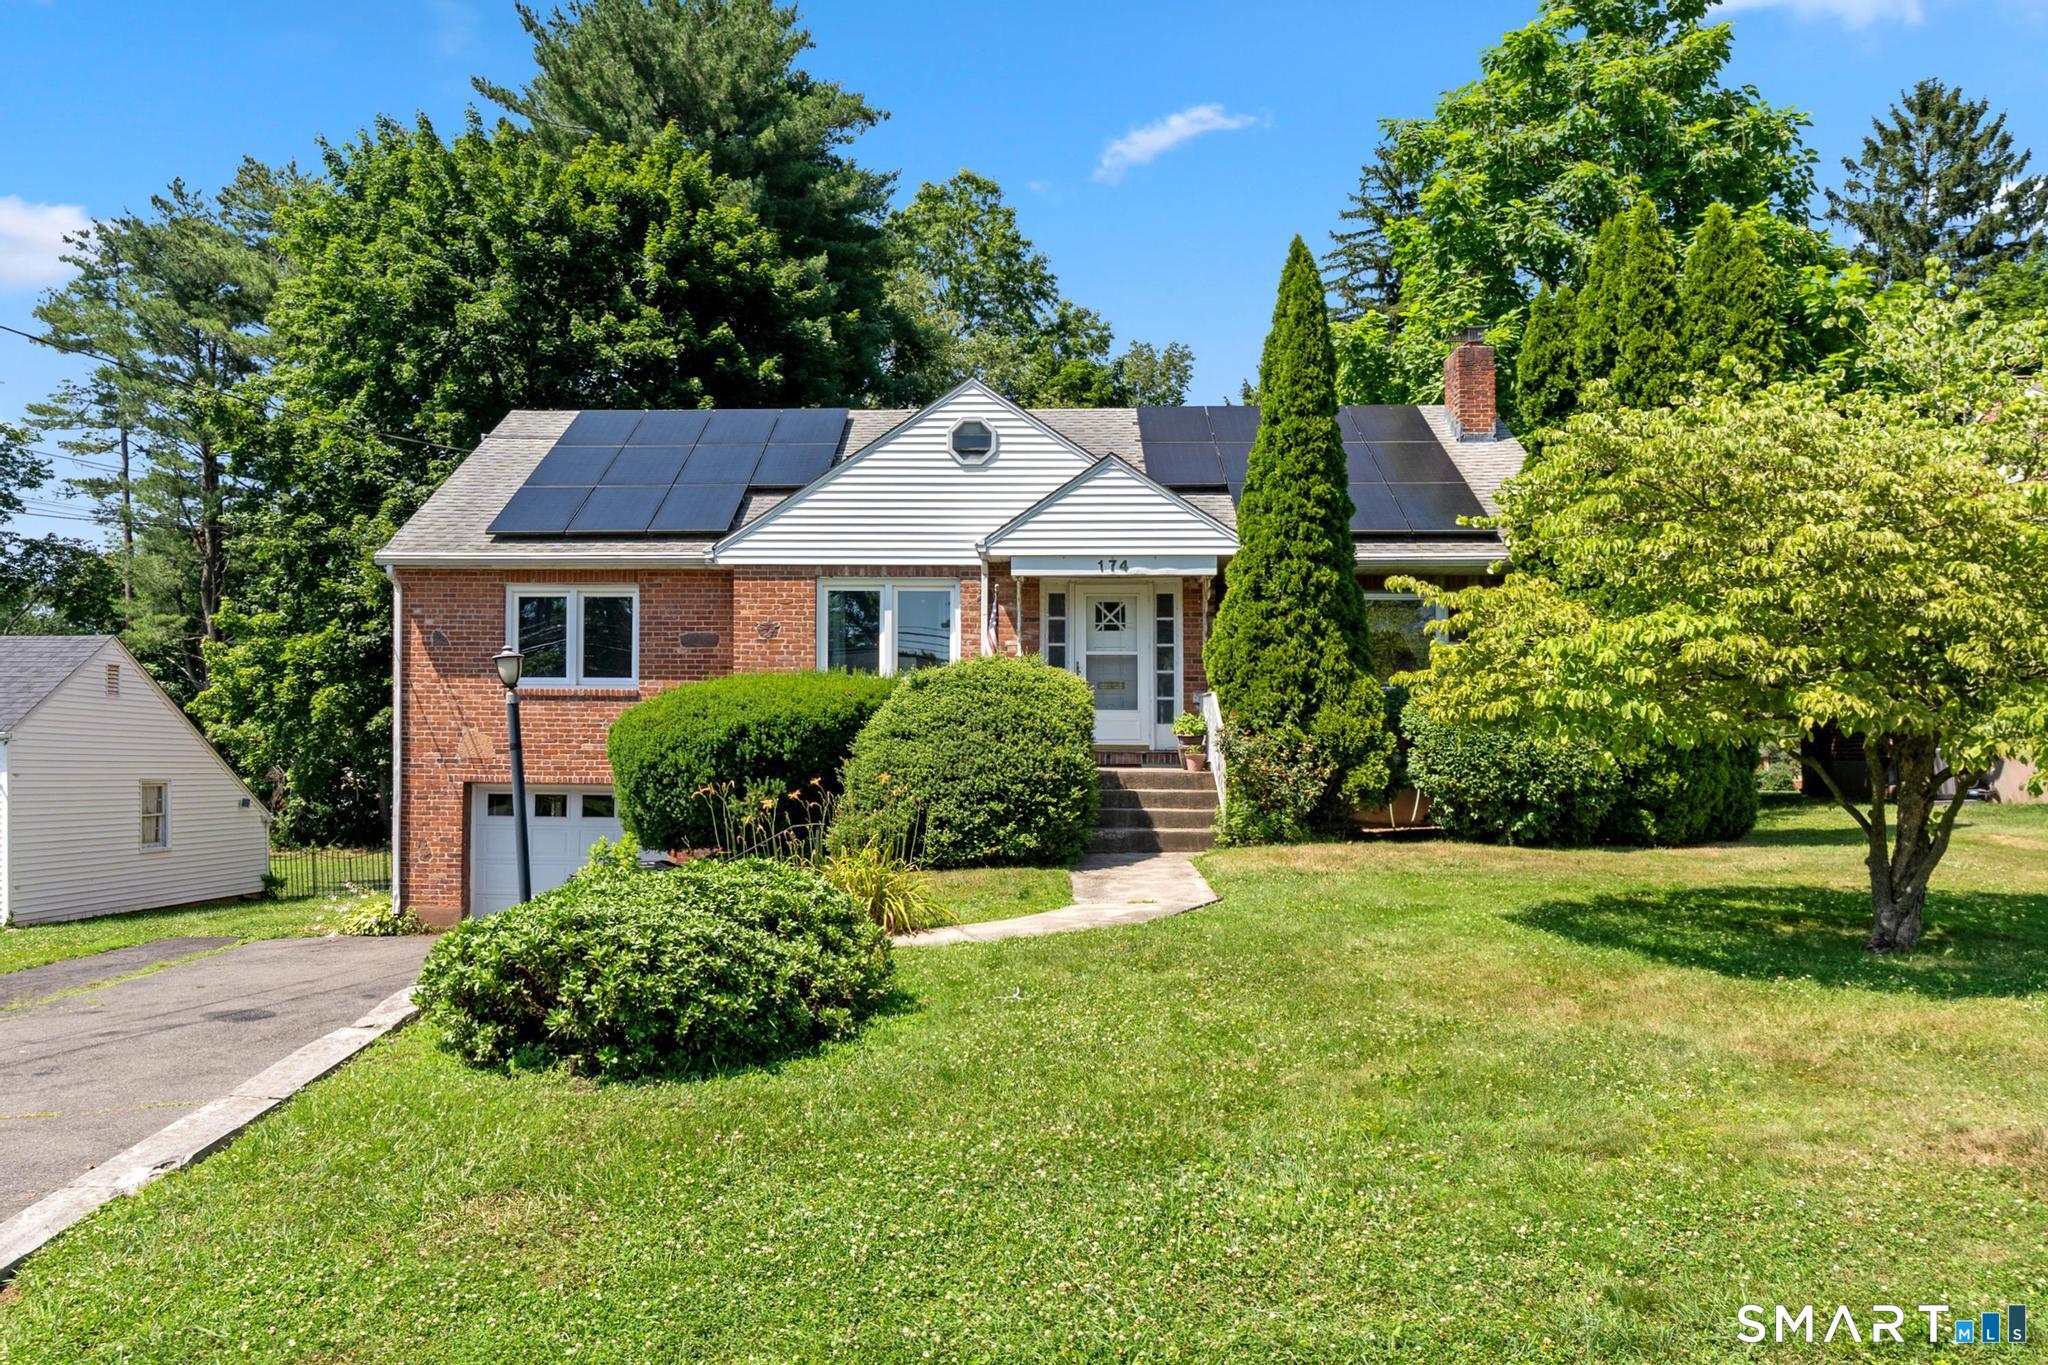
Enjoy the ease of true one-floor living in this beautifully maintained 3-bedroom, 2.1-bath brick ranch, ideally situated on a .30-acre lot with sunny southern exposure! Thoughtfully updated throughout, this move-in ready home features a completely remodeled kitchen with crisp white cabinetry, granite countertops, stainless steel appliances & breakfast bar. The spacious L-shaped living & dining rooms provide the perfect setting for entertaining, while the first-floor family room offers flexible space for a home office, recreation room, fitness area, or creative studio. The private bedroom wing includes three generously sized bedrooms, highlighted by a primary suite with an updated bath featuring a tiled walk-in shower + ample closet space. Both full baths have been tastefully renovated within the past 6 years with updated vanities, fixtures, lighting, tile, & flooring. Step outside to enjoy the private backyard, which backs to King Philip Middle School, providing an open, peaceful backdrop with no homes directly behind you. Additional amenities include central air conditioning, natural gas heat, numerous replacement windows, leased solar panels for low, predictable electric costs, and a 1-car attached garage. Just a short stroll to Bishop's Corner with Whole Foods, restaurants, shopping, library, and more, and only minutes to West Hartford Center and Blue Back Square. Beautifully updated, exceptionally convenient, and truly move-in ready!

Share Property

Location

174 Mohawk Drive, West Hartford, Connecticut 06117

Status

Coming Soon
Laurie Murray

Laurie Murray

TITLE

REALTOR®

LICENSE

RES 0769103

Property Amenities

Interior
Laundry room Lower Level
Appliances Oven/Range, Refrigerator, Dishwasher, Disposal, Washer, Dryer
Total Bedrooms: 3
Half Bathrooms: 1
Full Bathrooms: 2
Other Interior Features Auto Garage Door Opener, Cable - Available
Area & Lot
Total area 1,554 Sq.Ft.
Lot Area 0.3 Acres
Living area 1,554 Sq.Ft.
MLS® ID 24189171
Year Built 1953
High School Hall
Middle School King Philip
Elementary School Aiken
Water Frontage Not Applicable
Architecture Styles Ranch
Type Residential
Status Coming Soon
Exterior
Air conditioning Central Air
Heat type Hot Water
Water Source Public Water Connected
Garage Space 1.0
Sewer Public Sewer Connected
Other Exterior Features Gutters
Parking Attached Garage, Under House Garage, Driveway
Lot Features Level Lot
Roof Asphalt Shingle
Finance
Sales Price $469,900
Real Estate Tax $9,087 yearly

Mortgage Calculator

Estimate your monthly mortgage payment, including the principal and interest, property taxes, and HOA. Adjust the values to generate a more accurate rate.

All estimates are provided for informational purposes only. Actual amounts may vary.
$0,000 Your Payment 20 15 65
$0,000 Your Payment

West Hartford

Work With Laurie

Each transaction has been a rewarding experience for me and I take great pride in delivering personalized service to each client. I welcome the opportunity to work with you as you pursue your real estate dreams!