2 Ellsworth Place
2 Ellsworth Place
2 Ellsworth Place
2 Ellsworth Place
2 Ellsworth Place
VIEW PHOTOS
Courtesy of KW Legacy Partners
$820,000

2 Ellsworth Place

4 Beds 4 Baths 3,370 Sq.Ft. 0.53 Acres

Description

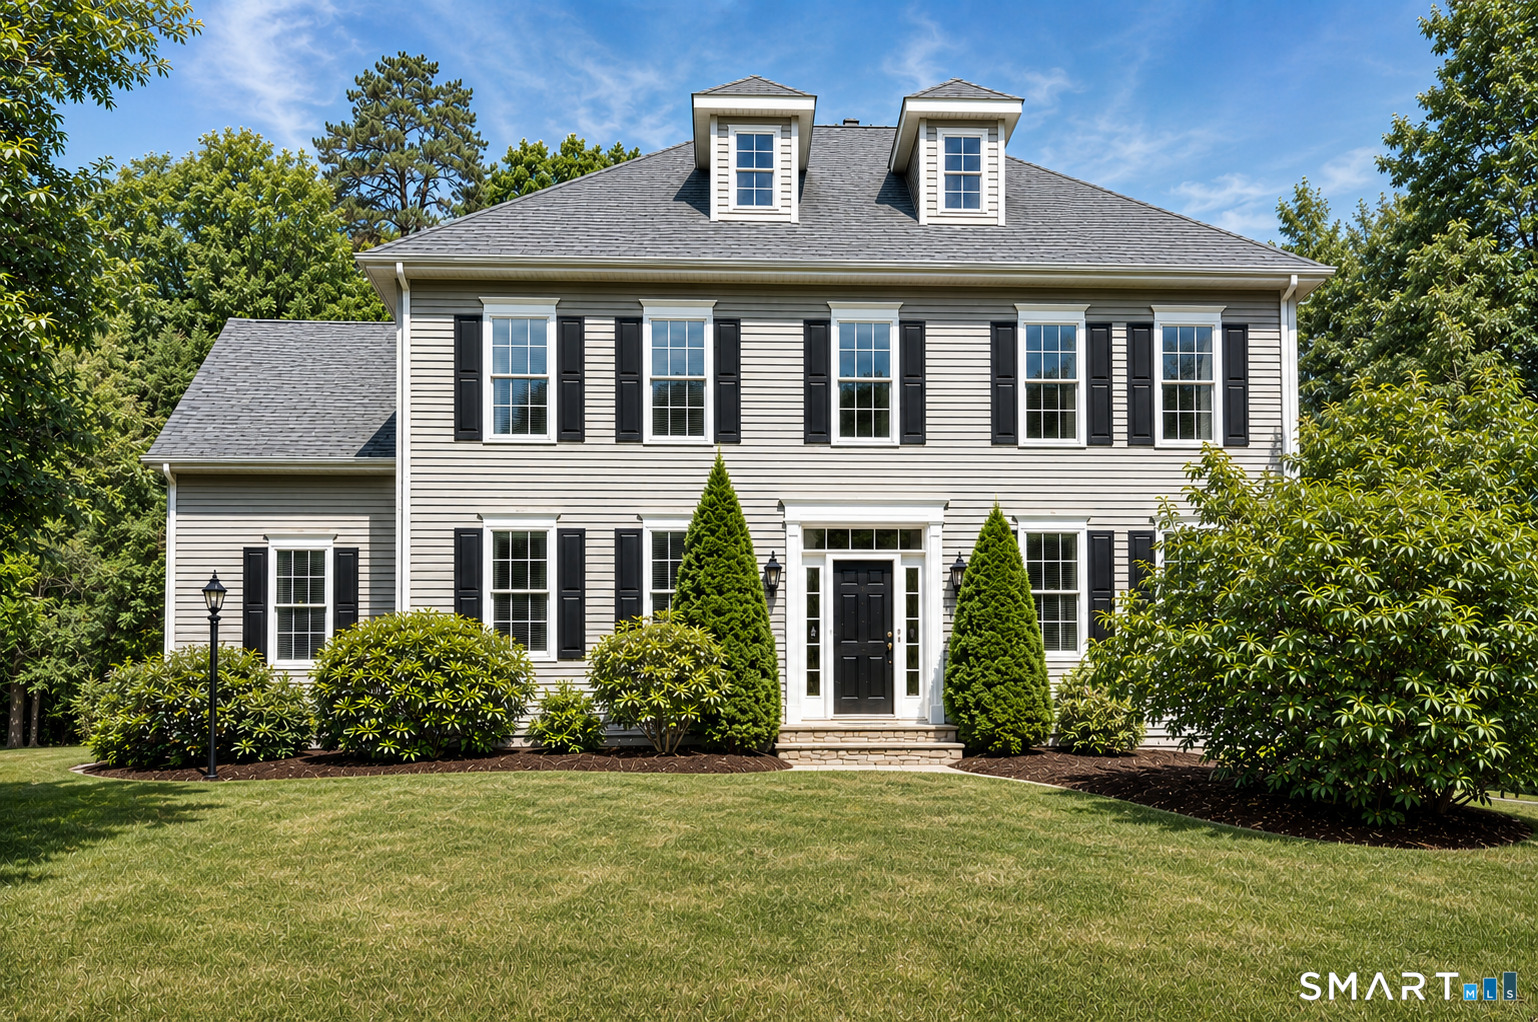
Set on a peaceful cul-de-sac surrounded by stately homes, this beautifully maintained 4-bedroom, 3.1-bath Colonial offers the perfect blend of comfort, style, and everyday functionality. A new paver walkway welcomes you to the spacious foyer, where gleaming hardwood floors set the tone for the warm and inviting interior. The formal living & dining rooms provide elegant spaces for entertaining, while the open-concept kitchen and family room create the ideal setting for everyday living. The dramatic family room features a vaulted ceiling & cozy gas fireplace, and the sun-filled eat-in kitchen offers an island, stainless steel appliances, and sliding doors leading to the rear deck-perfect for morning coffee or dining al fresco. Upstairs, you'll find 4 generously sized bedrooms, including a spacious primary suite with a tray ceiling, walk-in closet, and private bath featuring dual vanities, a soaking tub & separate shower. The beautifully remodeled main bath (2026) boasts a double-sink vanity & a stunning tiled walk-in shower with a rainfall showerhead & glass enclosure. The fully finished lower level adds an additional 626 sq. ft. of versatile living space with daylight windows and a 3rd full bath-ideal for guests, a home office, fitness room, media room, or hobby space. Recent improvements provide peace of mind, including a new roof (2025), Wi-Fi-enabled garage door & epoxy garage floor (2024), H20 heater (2026) & full-view storm door (2026).

Share Property

Location

2 Ellsworth Place, Avon, Connecticut 06001

Status

Coming Soon
Laurie Murray

Laurie Murray

TITLE

REALTOR®

LICENSE

RES 0769103

Property Amenities

Interior
Laundry room Upper Level
Appliances Oven/Range, Microwave, Refrigerator, Dishwasher, Washer, Dryer
Total Bedrooms: 4
Half Bathrooms: 1
Full Bathrooms: 3
Other Interior Features Auto Garage Door Opener, Cable - Available, Open Floor Plan, Security System
Area & Lot
Total area 3,370 Sq.Ft.
Lot Area 0.53 Acres
Living area 3,370 Sq.Ft.
MLS® ID 24192619
Year Built 2005
High School Avon
Middle School Avon
Elementary School Roaring Brook
Water Frontage Not Applicable
Architecture Styles Colonial
Type Residential
Status Coming Soon
Exterior
Air conditioning Central Air
Heat type Hot Air
Water Source Public Water Connected
Garage Space 2.0
Sewer Public Sewer Connected
Other Exterior Features Deck, Patio
Parking Attached Garage, Paved, Driveway
Lot Features Corner Lot, Level Lot, On Cul-De-Sac
Roof Asphalt Shingle
Finance
Sales Price $820,000
HOA Fees $95 monthly
Real Estate Tax $13,167 yearly

Mortgage Calculator

Estimate your monthly mortgage payment, including the principal and interest, property taxes, and HOA. Adjust the values to generate a more accurate rate.

All estimates are provided for informational purposes only. Actual amounts may vary.
$0,000 Your Payment 20 15 65
$0,000 Your Payment

Work With Laurie

Each transaction has been a rewarding experience for me and I take great pride in delivering personalized service to each client. I welcome the opportunity to work with you as you pursue your real estate dreams!