Description
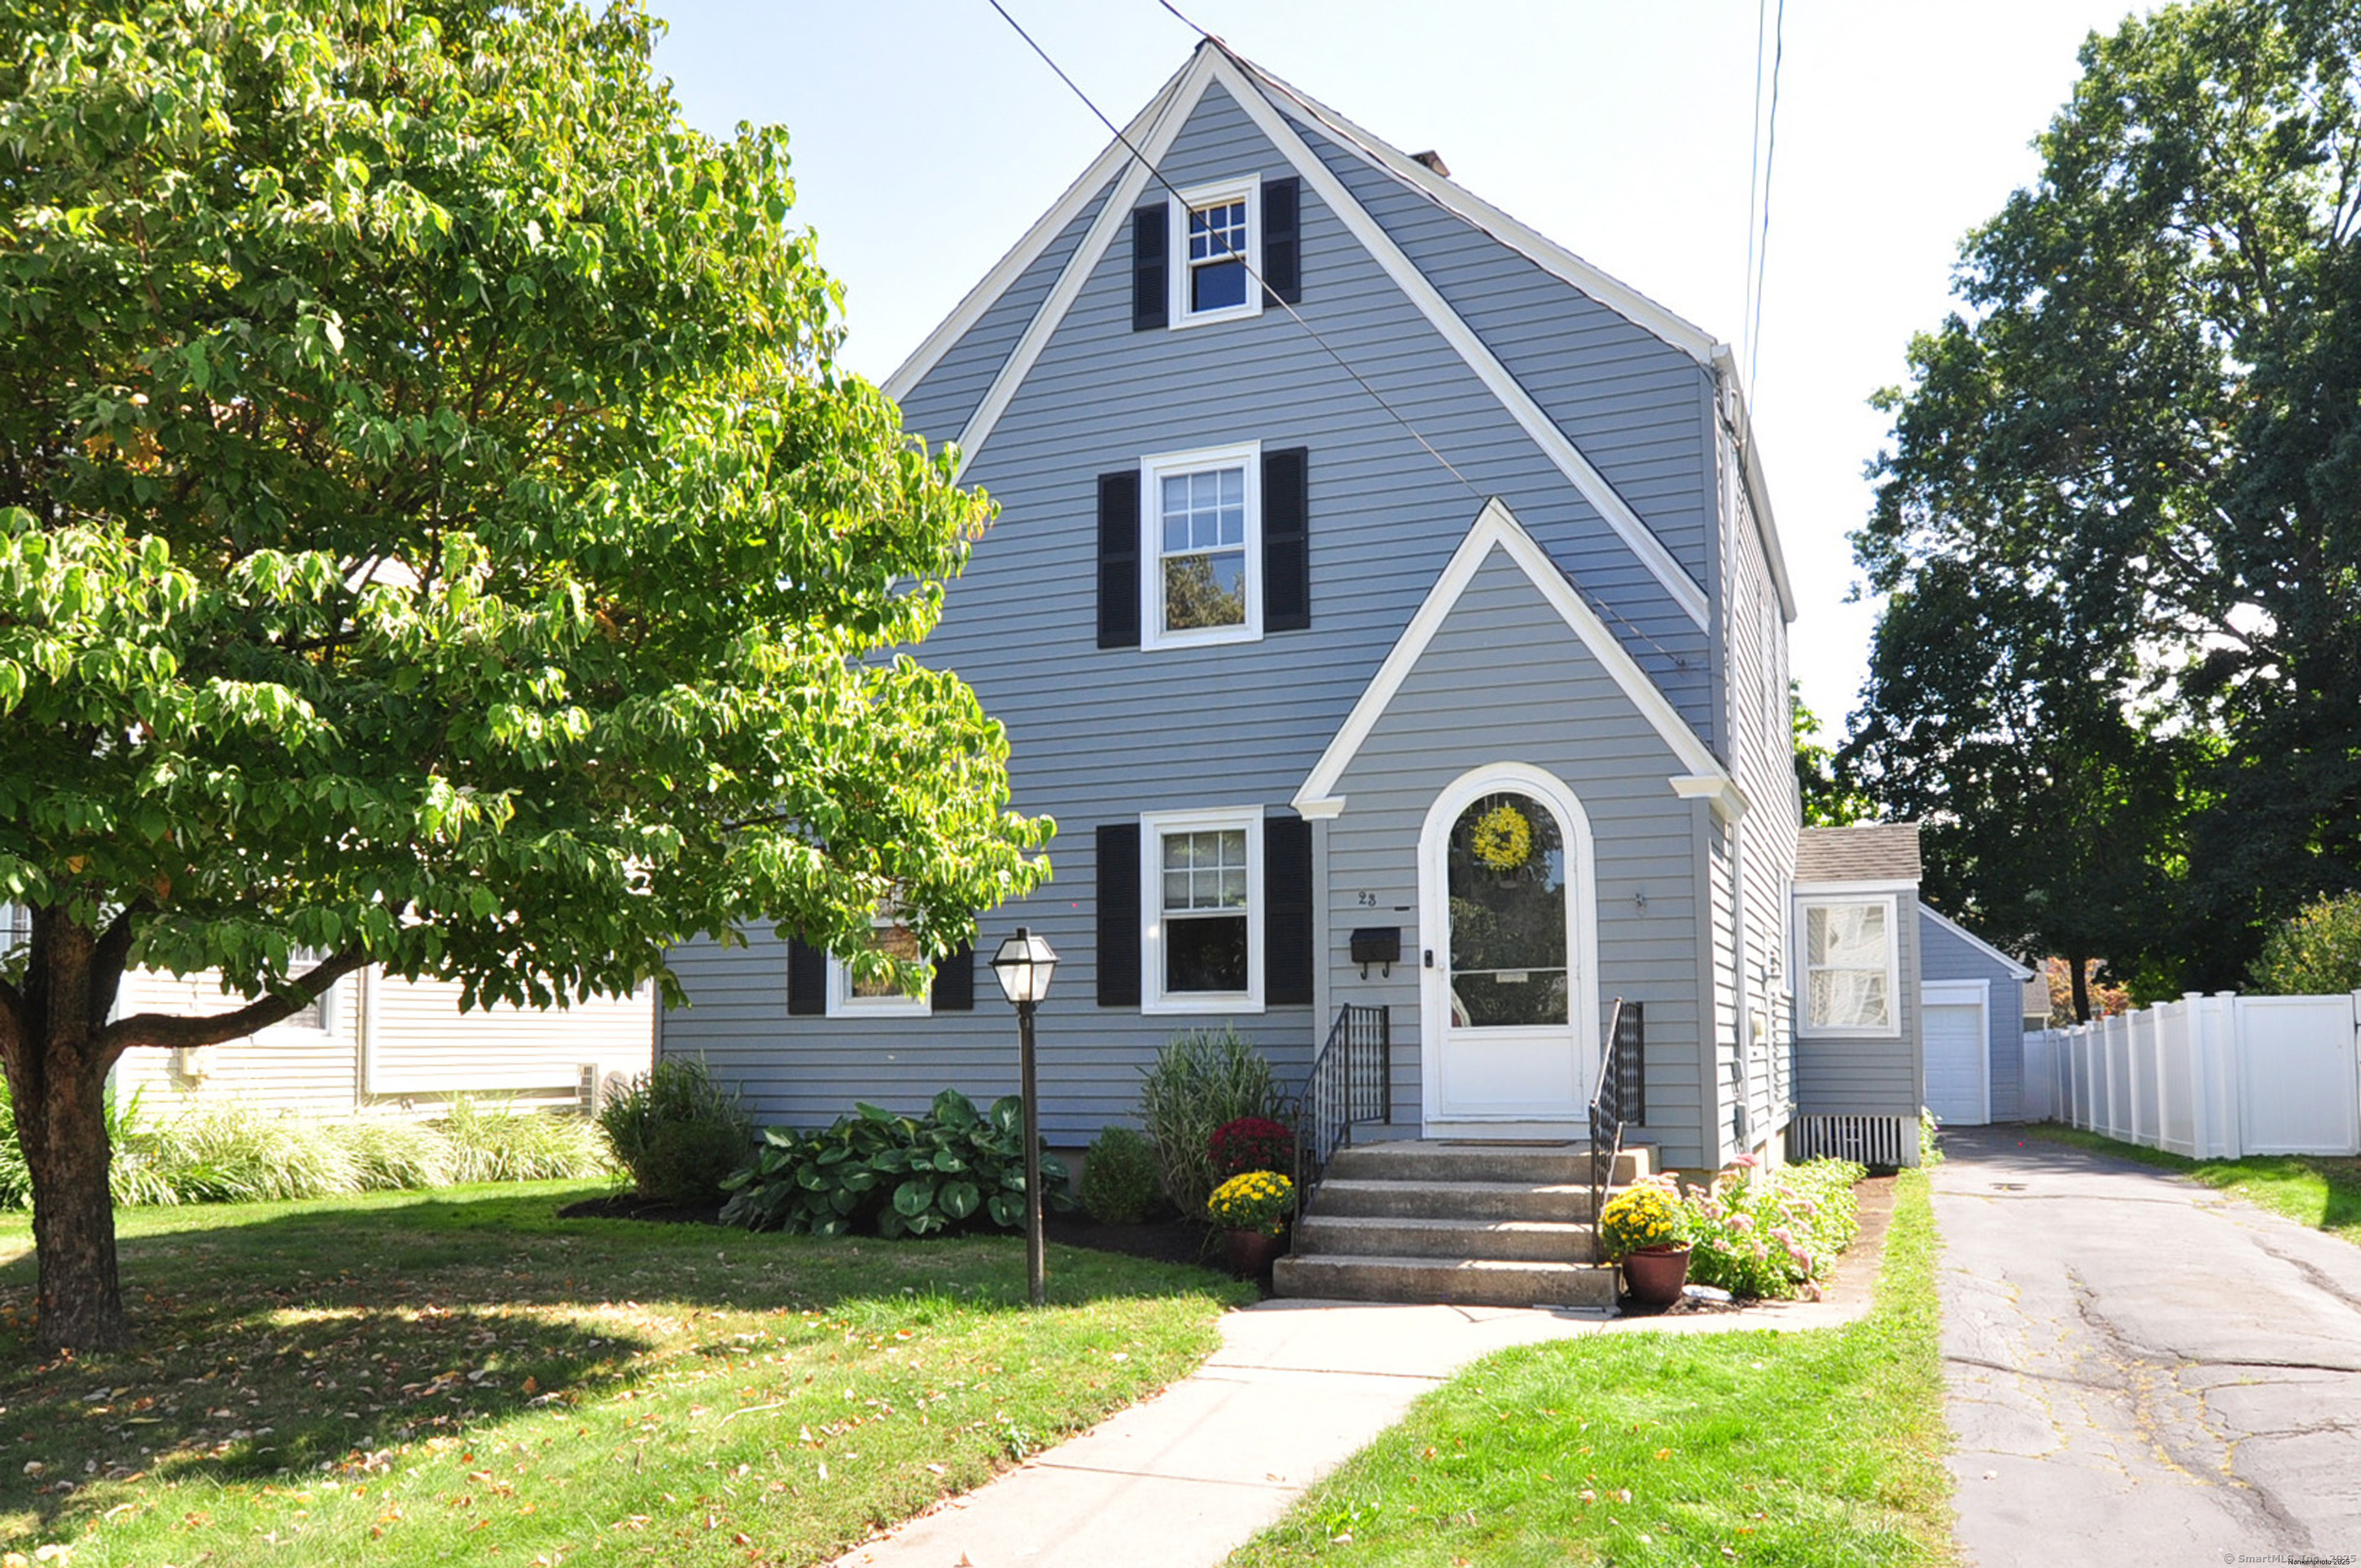
Welcome to this charming 3-bedroom Colonial in a fantastic West Hartford location! Set on a nicely landscaped lot, the home offers wonderful curb appeal and timeless architectural details, including a French entry door, high ceilings, and crown molding. Step inside to a sun-filled living room with gleaming hardwood floors and a cozy wood-burning fireplace, seamlessly connected to the dining room-an ideal setting for hosting family and friends. The recently remodeled kitchen is both stylish and functional, with crisp white cabinetry, granite countertops, tile backsplash, recessed lighting, modern appliances, a classic butler's pantry and breakfast bar by the window. A convenient 1/2 bath & enclosed rear entry completes the main level. Upstairs, you'll find three generous bedrooms and a full bath. Outdoors, enjoy relaxing on the private patio while overlooking the fully fenced backyard-perfect for gardening, pets, or simply soaking up the sunshine. Practical highlights include aluminum siding, a 1-car detached garage, and well-maintained mechanicals. This home is in a prime, walkable neighborhood with easy access to I-84, the Trout Brook Trail, and nearby parks-plus you're just minutes from New Park Brewery, GastroPark, West Hartford Center, and Elmwood for endless shopping, dining, and entertainment options. This inviting, sun-filled home is the ideal starter-- the perfect place to call home in a truly convenient and vibrant location!