25 Litchfield Drive
$385,000

25 Litchfield Drive

4 Beds 2 Baths 1,680 Sq.Ft. 0.29 Acres

Description

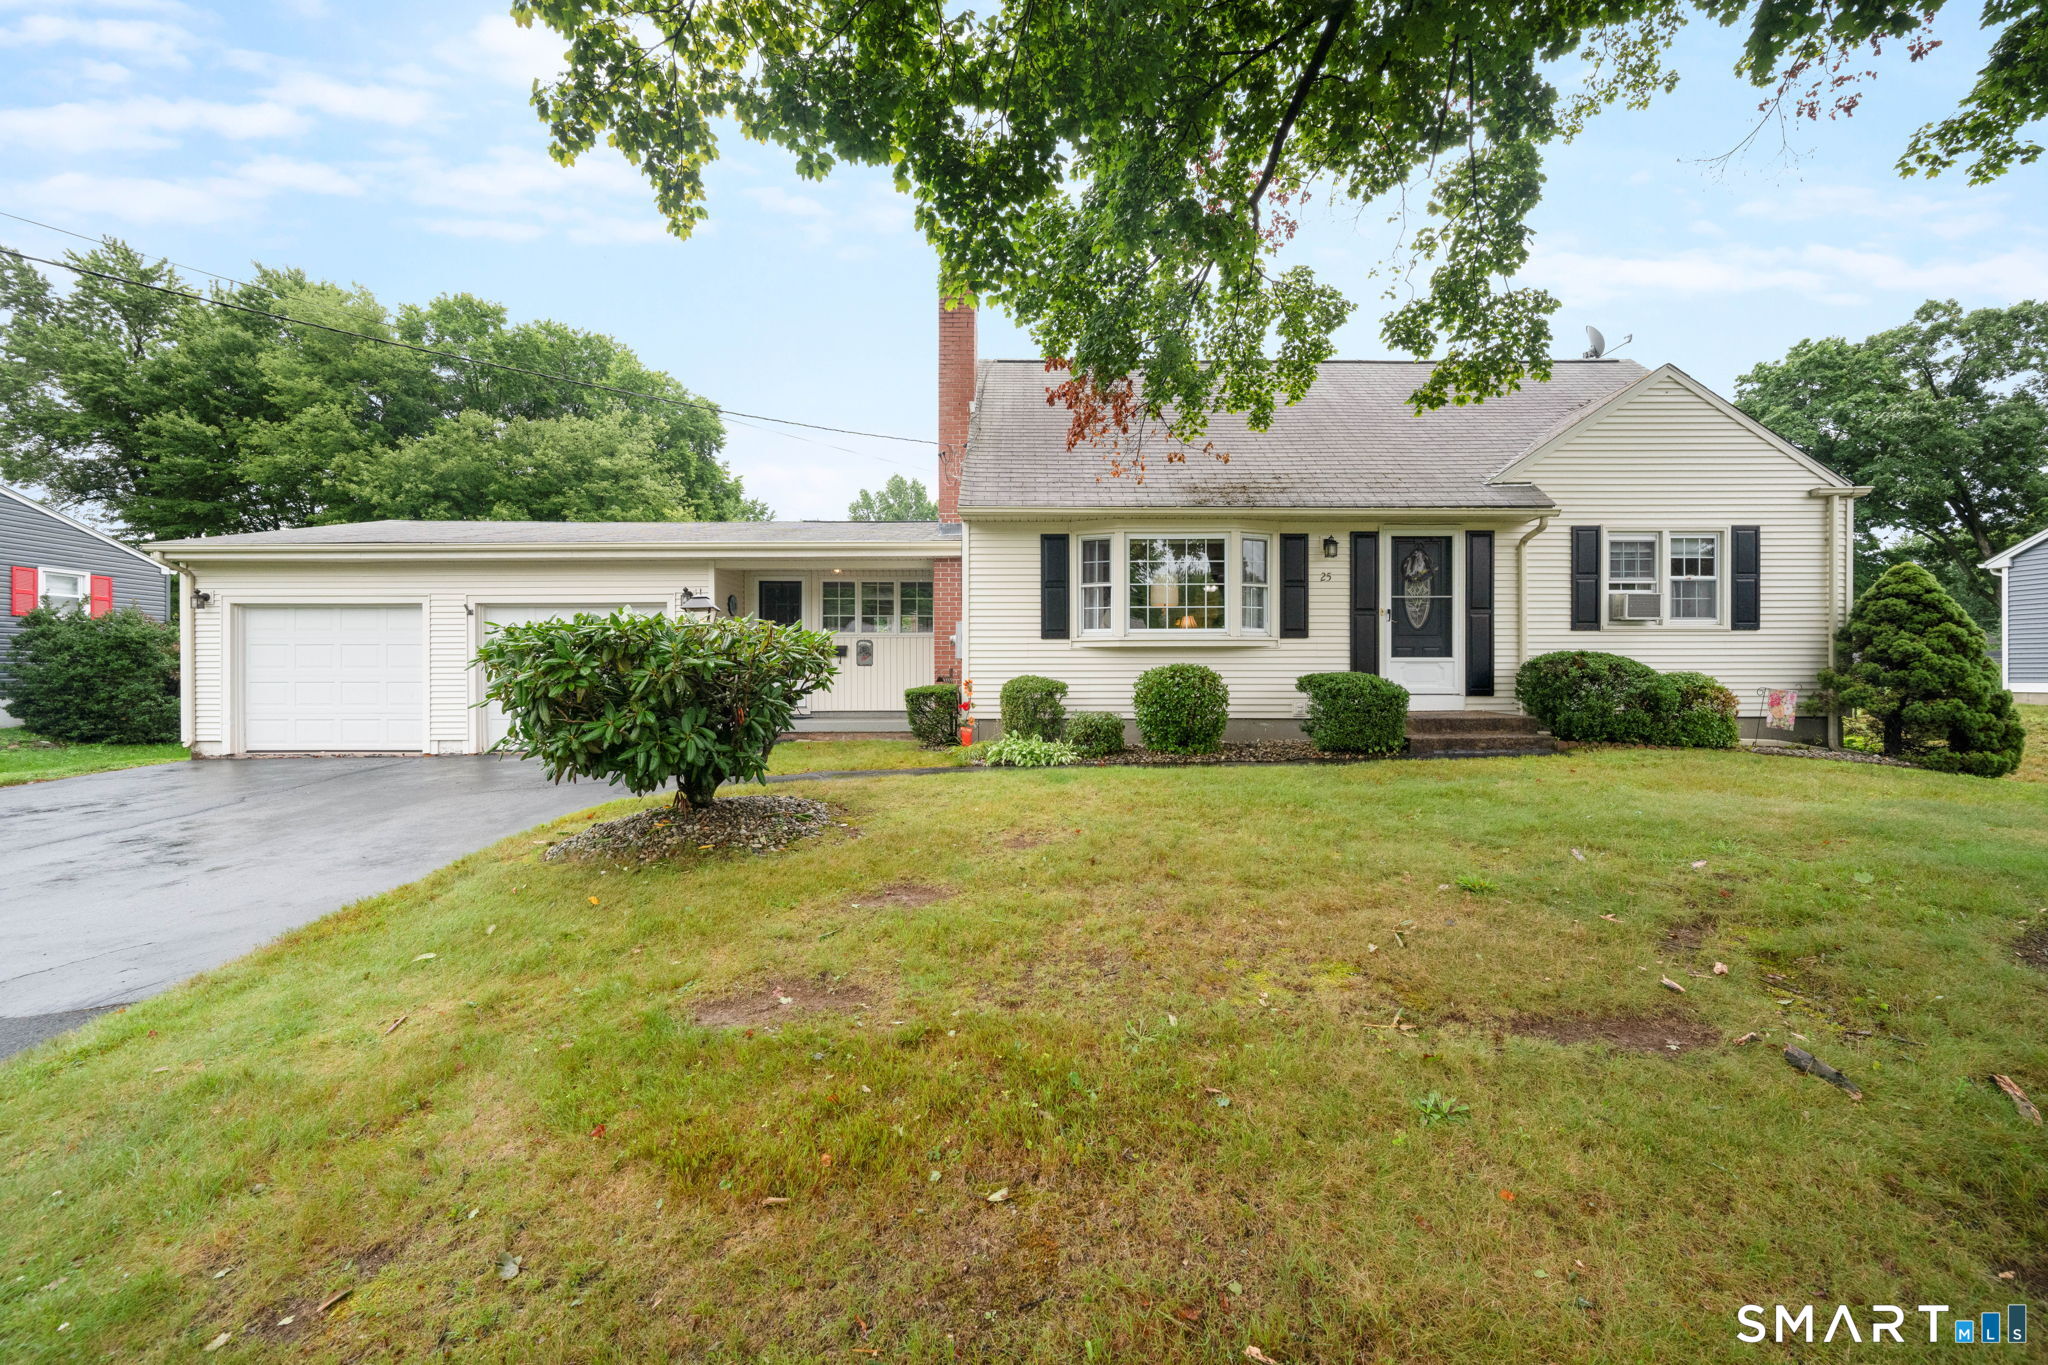
Welcome to 25 Litchfield Drive, a charming Cape lovingly cherished by the same family for decades. Nestled in a quiet, central neighborhood with quick access to major highways, the home offers over 1600 sq/ft of versatile space with an accommodating layout. The main level features two bedrooms (one with convenient main-floor laundry hookups), a shared full bath and a cozy family room connecting the kitchen to the attached two-car garage (with loft space). The inviting living room showcases a wood-burning fireplace equipped with heat-circulating blowers and built in shelving, with original hardwoods beneath the carpet offering wonderful potential for those interested. A light-filled, heated sunroom extends your living space for year-round enjoyment, while upstairs you'll find two additional spacious bedrooms with another full bath. The fully fenced backyard is an outdoor haven, featuring a spacious deck perfect for entertaining, a secure yard for pets and play and a convenient storage shed. The basement includes secondary laundry hookups, abundant storage, and fantastic potential to be finished for expanded living space for those interested. Being offered "as-is," this well-cared-for home warmly invites you to step inside and begin making lasting memories of your own.

Share Property

Location

25 Litchfield Drive, Enfield, CT 06082

Status

Sold

Date Sold

September 8, 2026
Laurie Murray

Laurie Murray

TITLE

REALTOR®

LICENSE

RES 0769103

Property Amenities

Interior
Laundry room Main Level
Appliances Oven/Range, Refrigerator, Dishwasher, Washer, Dryer
Total Bedrooms: 4
Full Bathrooms: 2
Other Interior Features Auto Garage Door Opener, Cable - Available
Area & Lot
Total area 1,680 Sq.Ft.
Lot Area 0.29 Acres
Living area 1,680 Sq.Ft.
MLS® ID 24193931
Year Built 1961
High School Per Board of Ed
Middle School Per Board of Ed
Elementary School Per Board of Ed
Water Frontage Not Applicable
Architecture Styles Cape Cod
Type Residential
Status Sold
Exterior
Air conditioning Window Unit
Heat type Hot Water
Water Source Public Water Connected
Garage Space 2.0
Sewer Public Sewer Connected
Other Exterior Features Shed, Deck, Gutters
Parking Attached Garage, Paved, Off Street Parking, Driveway
Lot Features Fence - Full, Level Lot
Roof Asphalt Shingle
Finance
Sales Price $385,000
Real Estate Tax $5,711 yearly

Work With Laurie

Each transaction has been a rewarding experience for me and I take great pride in delivering personalized service to each client. I welcome the opportunity to work with you as you pursue your real estate dreams!