5 Grosvenor Place
5 Grosvenor Place
5 Grosvenor Place
5 Grosvenor Place
5 Grosvenor Place
5 Grosvenor Place
VIEW PHOTOS
$1,750,000

5 Grosvenor Place

5 Beds 7 Baths 5,666 Sq.Ft. 1.17 Acres

Description

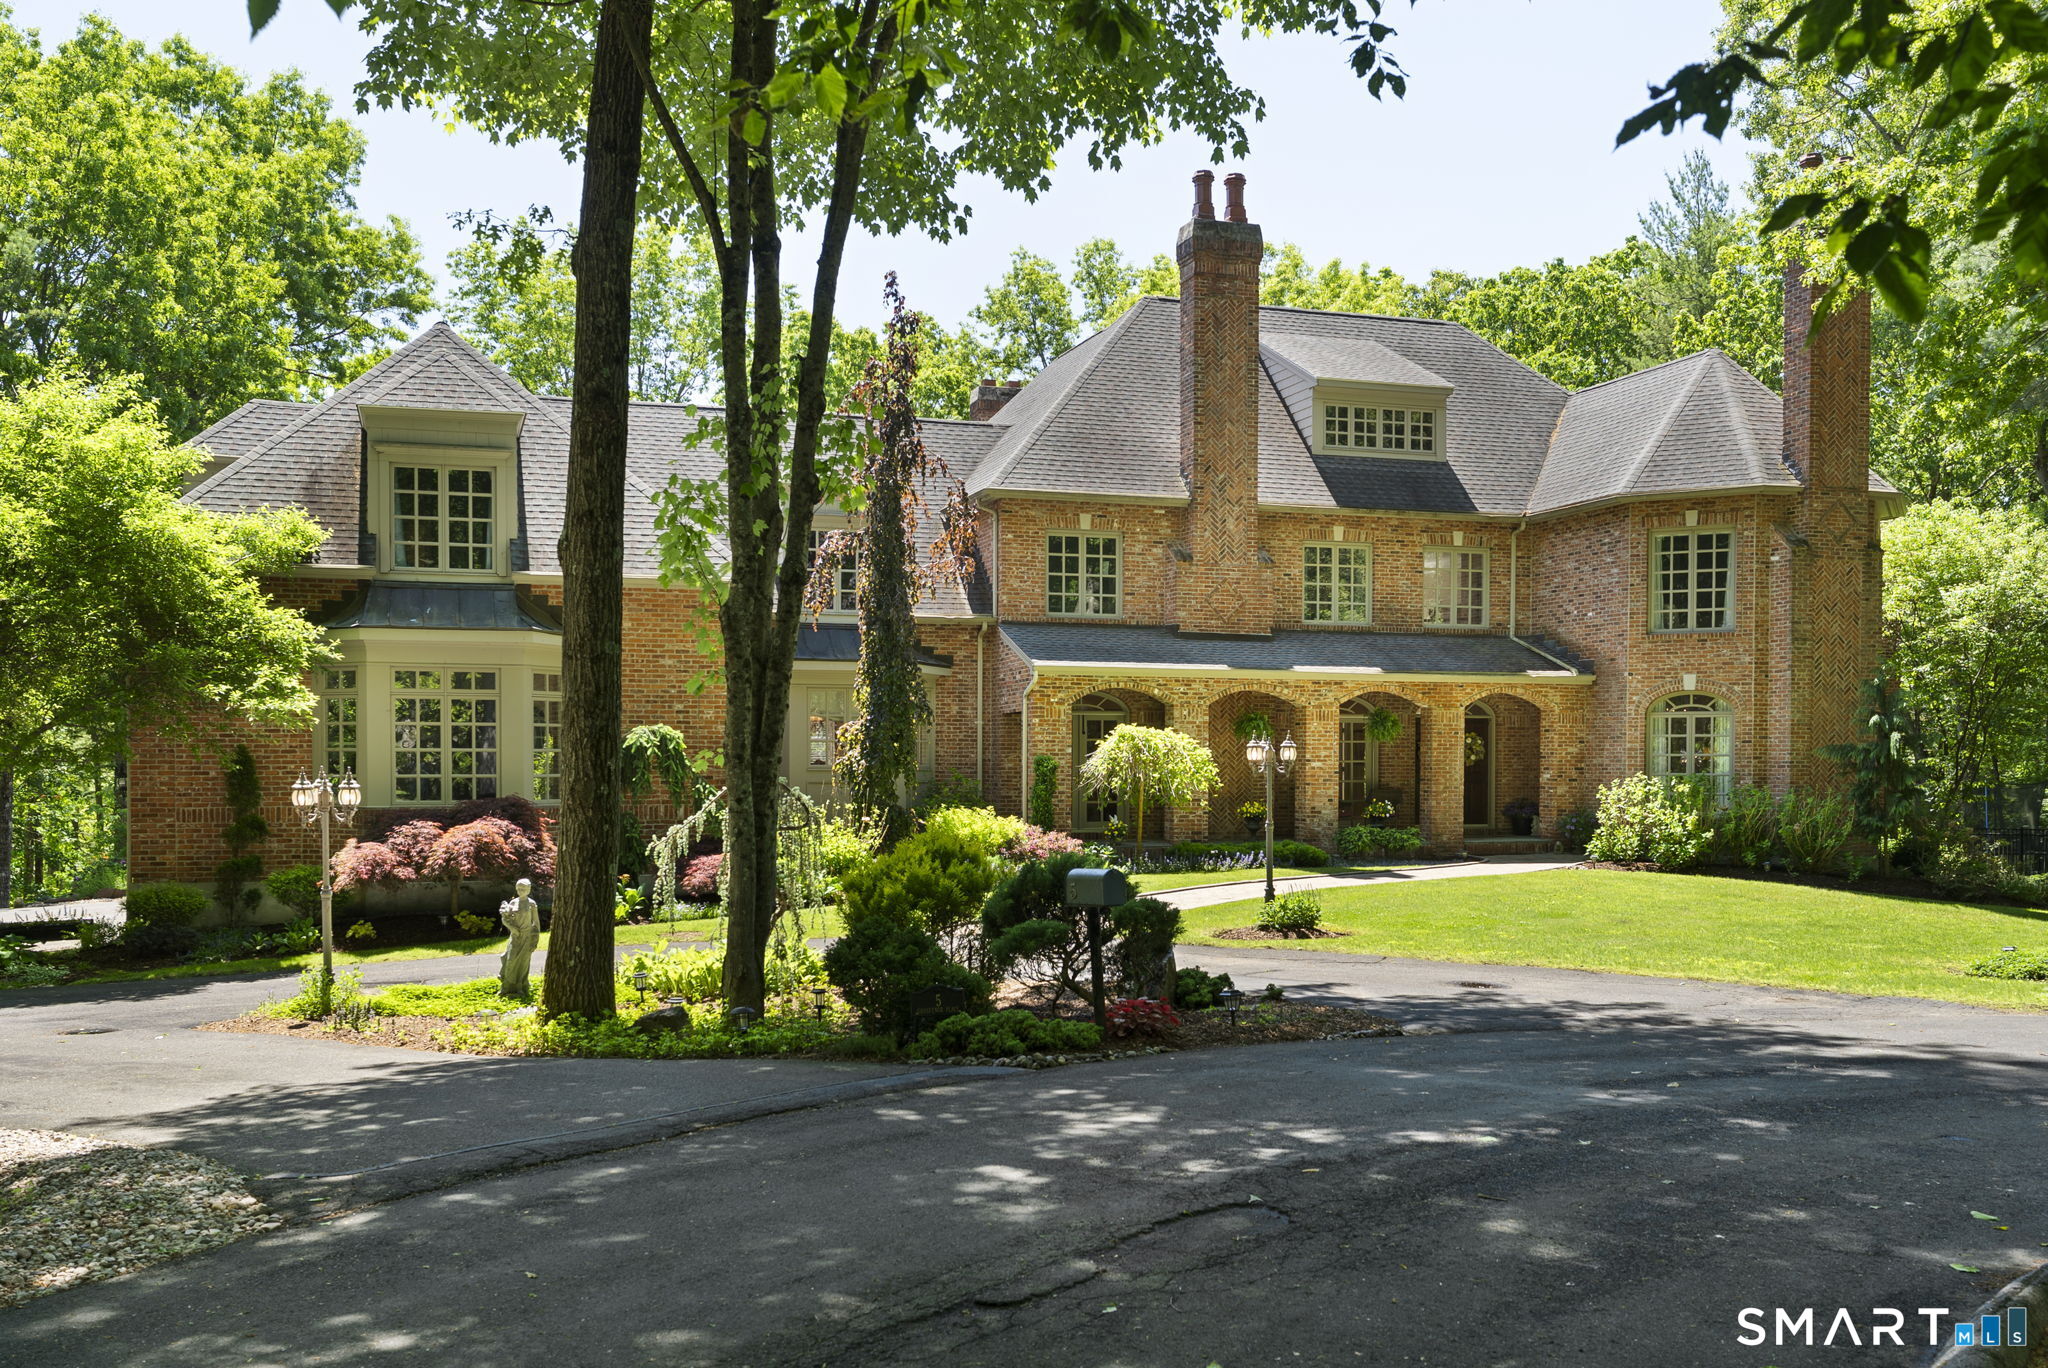
Welcome to 5 Grosvenor Place, an unparalleled statement of luxury and classic design, perfectly positioned on a private cul-de-sac in the desirable Devonwood community. This stately 5-bedroom, 5.5-bathroom brick Colonial seamlessly combines timeless architectural grandeur with premier amenities, featuring a pristine swimming pool nestled in a beautifully landscaped retreat. Upon entering you are greeted by an expansive layout designed for both entertaining and comfortable daily living. A peaceful living room anchored by a classic fireplace offers a serene place to gather. Just beyond is a warm sophisticated study complete with handsome custom built-ins providing a quiet space when needed. The heart of the home is the extraordinary two-story family room where dramatic floor-to-ceiling windows leverage a southern exposure to flood the space with warm natural light. The main level flows effortlessly into a large gourmet kitchen equipped with premium granite countertops and high-end appliances. The spacious dining room features its own cozy fireplace and elegant French doors that open directly onto a bluestone front porch. The upper level boasts 5 impressive bedrooms highlighting the home's uncompromising quality; the primary suite features dedicated "his and hers" separate baths, while all secondary bedrooms enjoy en-suites. For future expansion a massive unfinished walk-out basement boasts of 10-foot ceilings and its own fireplace, standing ready for your custom vision.

Share Property

Location

5 Grosvenor Place, Farmington, Connecticut 06032

Status

Sold

Date Sold

July 13, 2026
Laurie Murray

Laurie Murray

TITLE

REALTOR®

LICENSE

RES 0769103

Property Amenities

Interior
Laundry room Main Level
Appliances Gas Cooktop, Wall Oven, Range Hood, Refrigerator, Dishwasher
Total Bedrooms: 5
Half Bathrooms: 2
Full Bathrooms: 5
Other Interior Features Audio System, Cable - Available
Area & Lot
Total area 5,666 Sq.Ft.
Lot Area 1.17 Acres
Living area 5,666 Sq.Ft.
MLS® ID 24179496
Year Built 1996
High School Farmington
Middle School Robbins
Elementary School East Farms
Water Frontage Not Applicable
Architecture Styles Colonial
Type Residential
Status Sold
Exterior
Pool Gunite, In Ground Pool
Air conditioning Central Air
Heat type Hot Air
Water Source Public Water Connected
Garage Space 3.0
Sewer Public Sewer Connected
Other Exterior Features Deck, French Doors, Underground Sprinkler, Patio
Parking Attached Garage
Lot Features Fence - Rail, In Subdivision, Lightly Wooded, Sloping Lot, On Cul-De-Sac, Professionally Landscaped
Roof Asphalt Shingle
Finance
Sales Price $1,750,000
HOA Fees $1,700 yearly
Real Estate Tax $25,188 yearly

360 Virtual Tour

Take a tour of this property

Farmington

Work With Laurie

Each transaction has been a rewarding experience for me and I take great pride in delivering personalized service to each client. I welcome the opportunity to work with you as you pursue your real estate dreams!