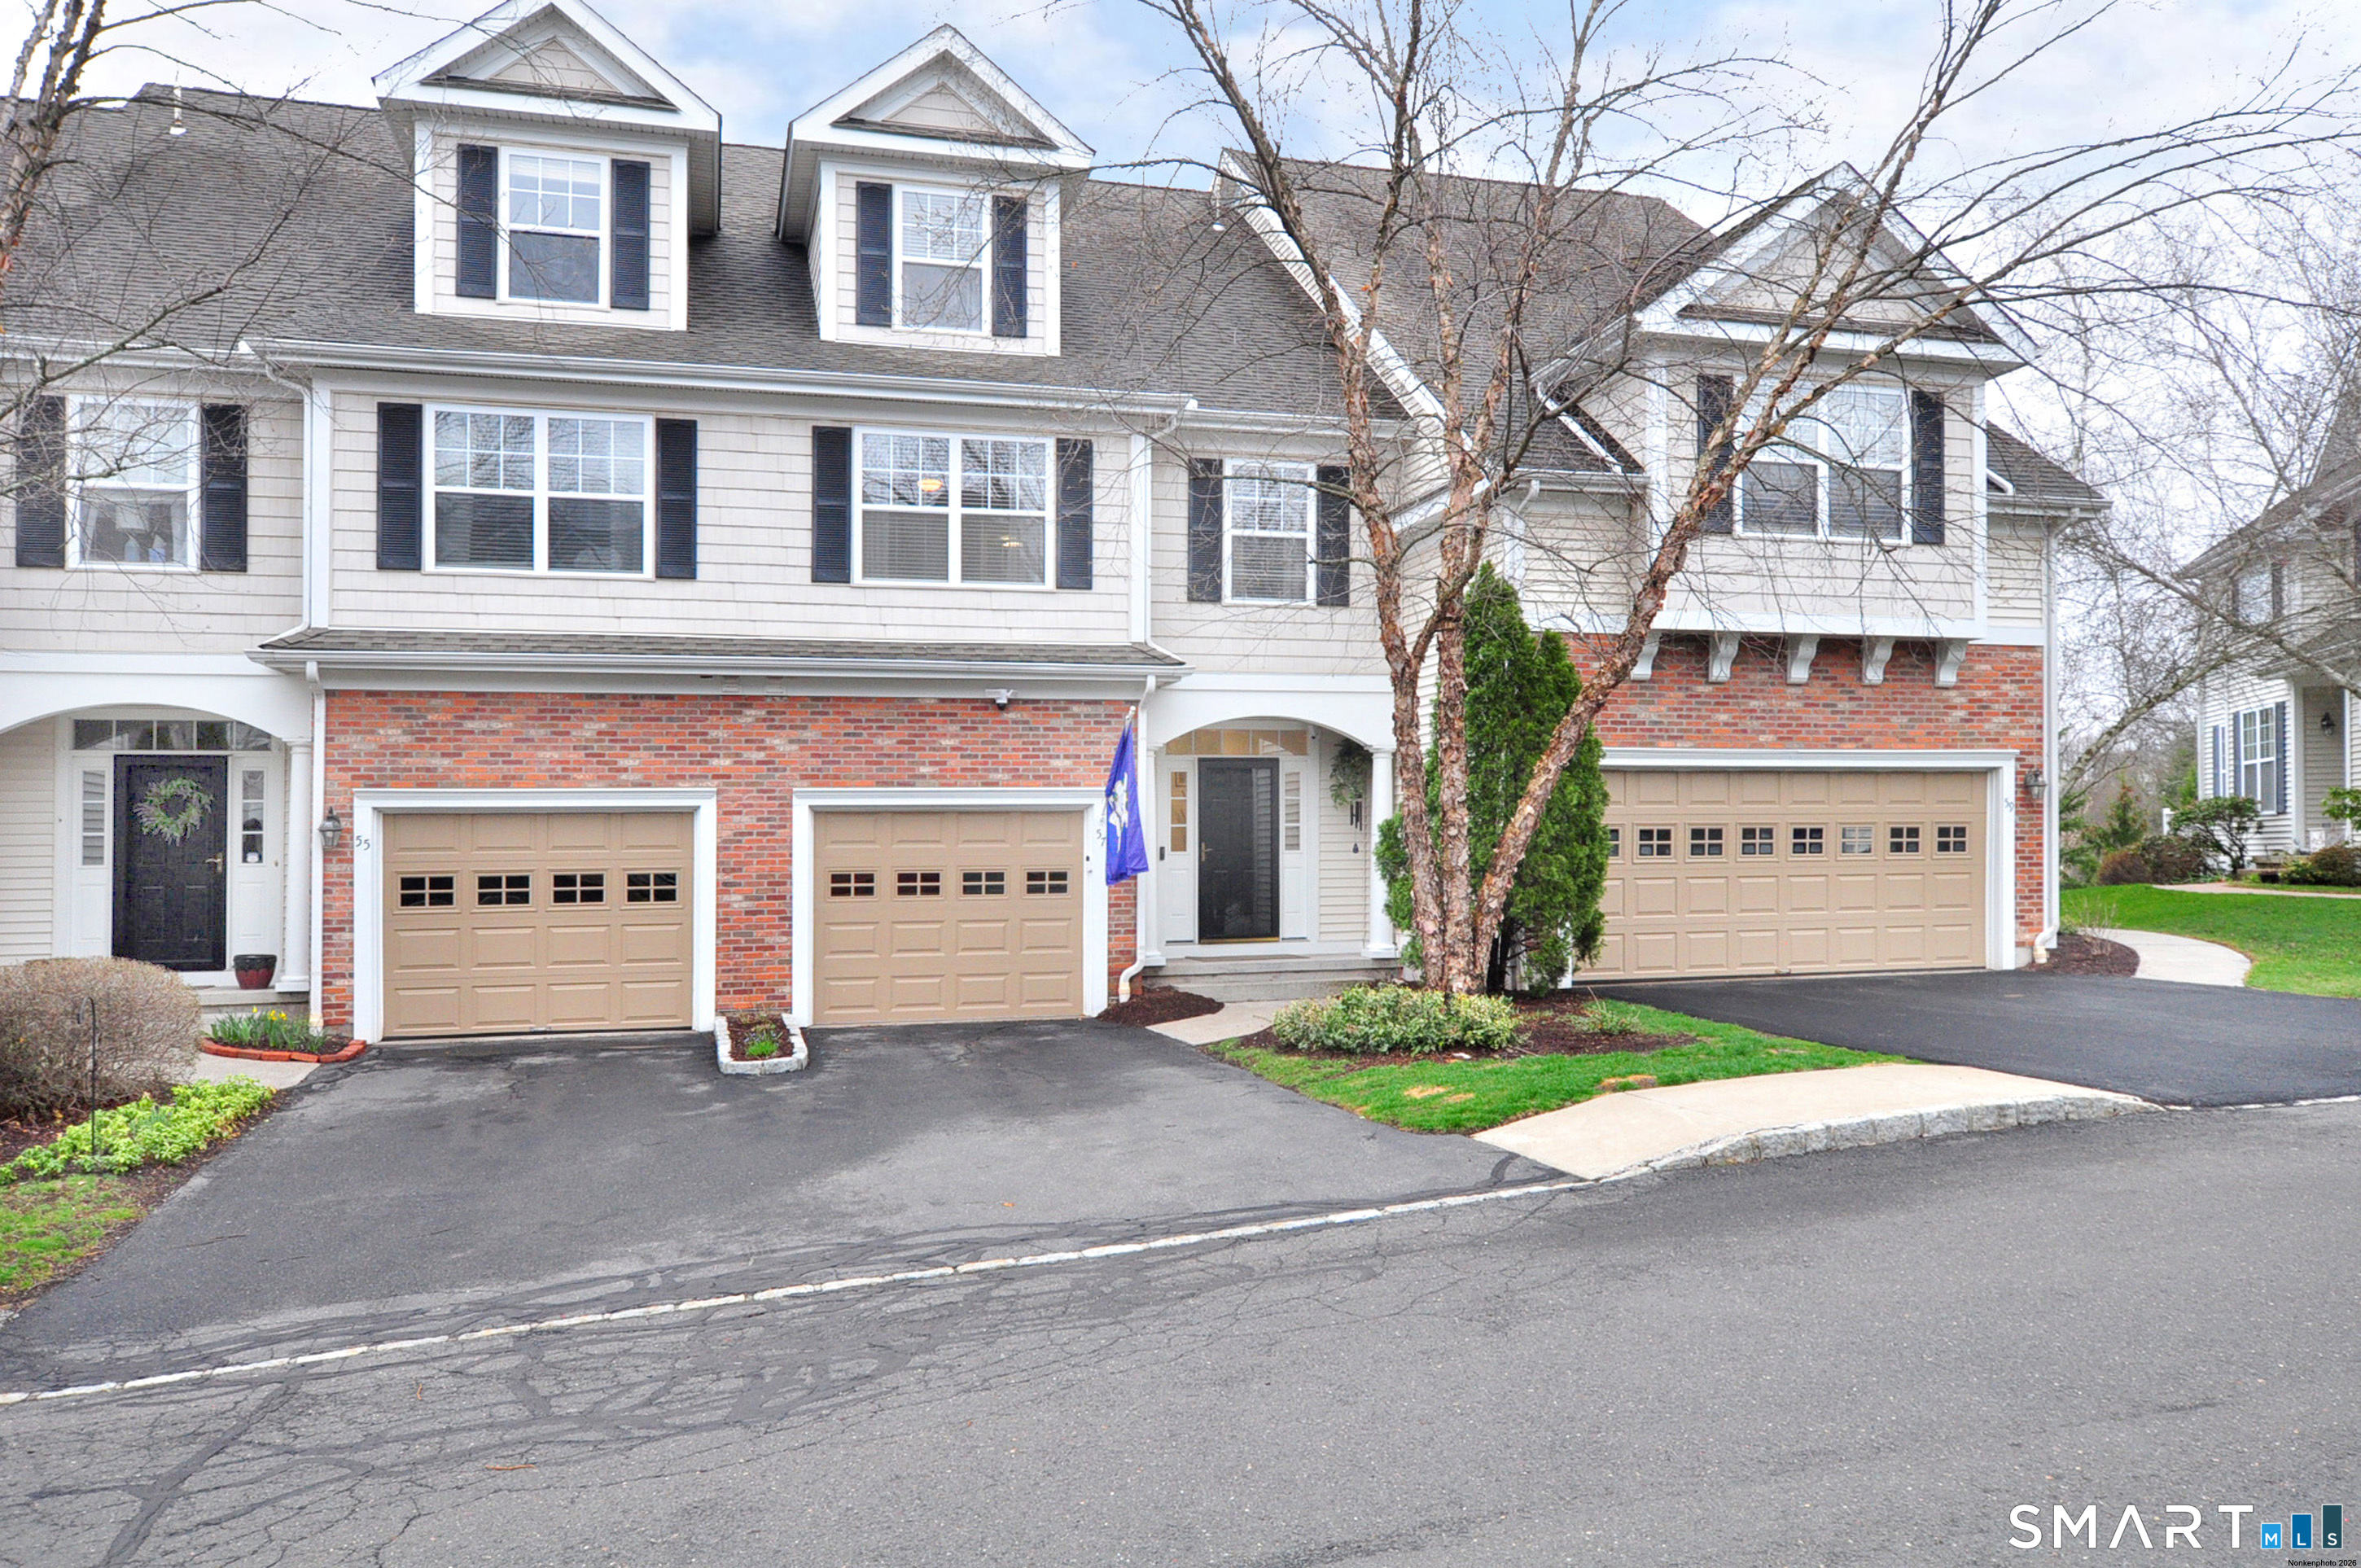
57 Goodwin Circle 57
$475,000

57 Goodwin Circle 57

3 Beds 3 Baths 3,494 Sq.Ft.

Description

Welcome to a home that truly elevates everyday living--this stunning 3-bedroom, 2.1-bath luxury condo in the sought-after Goodwin Estate offers a perfect blend of warmth, style & modern convenience. From the moment you step inside, you're greeted by rich hardwood floors that flow seamlessly throughout the main level, setting the tone for a space that feels both elegant & inviting. The open-concept design creates an effortless connection between the living, dining & kitchen areas-perfect for hosting gatherings or simply enjoying quiet moments at home. Just off the living room, a brand-new composite deck invites you to unwind with your morning coffee. The kitchen features sleek quartz countertops, new smart appliances & a cozy breakfast nook. Upstairs, the convenience of 2nd floor laundry simplifies daily routines, while the spacious bedrooms provide comfort & retreat-including a peaceful primary suite to recharge at the end of the day. A versatile third-floor bonus room, currently used as a home theater, offers endless possibilities-movie nights, a creative studio, or your own private escape. The finished walk-out lower level, complete with new luxury vinyl plank flooring, expands your living space even further-ideal for entertaining, home gym, or guests. Thoughtful updates like a new gas water heater & furnace add peace of mind, while features such as central A/C, security system & 1-car garage outfitted with a new door, Husky tool cabinets & an EV charger ensure modern ease.

Share Property

Location

57 Goodwin Circle, Hartford, CT 06105

Status

Sold

Date Sold

June 17, 2026
Laurie Murray

Laurie Murray

TITLE

REALTOR®

LICENSE

RES 0769103

Property Amenities

Interior
Laundry room Upper Level
Appliances Oven/Range, Refrigerator, Dishwasher
Total Bedrooms: 3
Half Bathrooms: 1
Full Bathrooms: 2
Other Interior Features Auto Garage Door Opener, Cable - Available, Open Floor Plan, Security System
Area & Lot
Total area 3,494 Sq.Ft.
Living area 3,494 Sq.Ft.
MLS® ID 24166616
Year Built 2004
High School Per Board of Ed
Elementary School Per Board of Ed
Water Frontage Not Applicable
Architecture Styles Townhouse
Type Condo
Status Sold
Exterior
Stories 4
Pool Heated, In Ground Pool
Air conditioning Central Air
Heat type Hot Air
Water Source Public Water Connected
Garage Space 1.0
Sewer Public Sewer Connected
Other Exterior Features Deck, Patio
Parking Attached Garage, Driveway
Lot Features Lightly Wooded, Sloping Lot, On Cul-De-Sac
Finance
Sales Price $475,000
HOA Fees $952 monthly
Real Estate Tax $7,967 yearly

Work With Laurie

Each transaction has been a rewarding experience for me and I take great pride in delivering personalized service to each client. I welcome the opportunity to work with you as you pursue your real estate dreams!